Skip main navigation
Closed
  • $402,500

    72 Mansilla Way, Hot Springs, AR 71909

    3beds
    2,940sqft
    Single Family Residence
    Built in 2003
    0.25 Acres Lot
    $401,300 Zestimate®
    $137/sqft
    $3,005 Estimated rent

    Home value

    $401,300

    $361,000 - $449,000

    $3,005/mo

    Zestimate® history
    Loading
    Loading...

    Owner options

    List your home for rent

    $3,005/mo

    Rent Zestimate®

    Find your next renter with Zillow Rental Manager. Plus, with online applications, you can quickly screen prospective tenants – for free.

    Learn more

    $3,005/mo

    Rent Zestimate®

    Refinance and save

    $2,463/mo

    Est. payment

    Refinancing to a lower rate could help reduce your monthly payments and save thousands over the life of the loan.

    See today's rates

    $2,463/mo

    Est. payment

    Explore your selling options

    Work with a Zillow partner agent

    Leverage their expertise and Zillow's premium Showcase listings to get your home seen by more buyers.

    Get started

    List with your own agent

    Get your home in front of millions of buyers by listing it on Zillow.

    Learn how to do it

    Sell it yourself

    Take full control of how buyers see your home on Zillow by listing For Sale by Owner (FSBO).

    List your home

    What's special

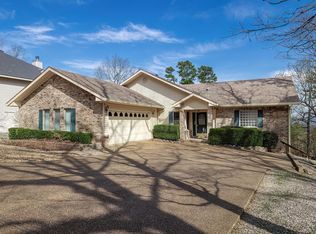
    Priced to Sell! Stunning home with panoramic views of mountains and lakes. This custom-built beauty welcomes you with an elegant entry into a bright living room featuring tall ceilings, hickory hardwood floors, recessed lighting, and a cozy gas-log fireplace—all framed by refreshing views through new Anderson picture windows. The gourmet dine-in kitchen boasts New Appliances, granite counters, breakfast bar, built-in desk, and sundeck access. Formal dining area easily converts to a media room or main-level guest suite. The spacious primary suite includes a private office/sitting room perfect for quiet retreats. The luxurious bath offers dual vanities and closets, a dedicated makeup area, relaxing soaking tub, and a fully tiled shower with dual wall sprayers. Enjoy the Refinished Partial Covered Sundeck—perfect for outdoor living with a natural setting. The lower level includes two guest bedrooms, sitting areas, a full bath, and walk-out access to a covered patio, providing privacy for visitors. Additional updates include efficient solar piping, two A/C units for zoned comfort, new carpet in guest room, updated water heater, new exterior hardware, and more

    Zillow last checked:

    Listing updated:

    Listed by:

    Monita Collins 501-922-8493,

    CENTURY 21 H.S.V. Realty

    Bought with:

    Lisa Cates, AR

    CENTURY 21 H.S.V. Realty

    Source: CARMLS,MLS#: 25030545MLS Logo

    Facts & features

    Interior

    Bedrooms & bathrooms
    • Bedrooms: 3
    • Bathrooms: 3
    • Full bathrooms: 2
    • 1/2 bathrooms: 1
    Rooms
    • Room types: Formal Living Room, Workshop/Craft, Basement
    Dining room
    • Features: Separate Dining Room, Eat-in Kitchen, Kitchen/Dining Combo
    Heating
    • Electric, Heat Pump
    Cooling
    • Electric
    Appliances
    • Included: Surface Range, Dishwasher, Disposal, Oven, Electric Water Heater
    • Laundry: Washer Hookup, Electric Dryer Hookup, Laundry Room
    Features
    • Walk-In Closet(s), Ceiling Fan(s), Walk-in Shower, Granite Counters, Sheet Rock, Tray Ceiling(s), Vaulted Ceiling(s), Primary Bedroom/Main Lv, 2 Bedrooms Same Level
    • Flooring: Carpet, Wood, Tile
    • Windows: Window Treatments, Insulated Windows
    • Basement: Finished,Interior Entry,Walk-Out Access,Heated,Cooled
    • Has fireplace: Yes
    • Fireplace features: Gas Logs Present
    Interior area
    • Total structure area: 2,940
    • Total interior livable area: 2,940 sqft

    Property

    Parking
    • Total spaces: 2
    • Parking features: Garage, Two Car
    • Has garage: Yes
    Features
    • Levels: Two
    • Stories: 2
    • Patio & porch: Patio, Deck
    • Has view: Yes
    • View description: Mountain(s), Lake
    • Has water view: Yes
    • Water view: Lake
    Lot
    • Size: 0.25 Acres
    • Dimensions: 88 x 131 x 75 x 130
    • Features: Sloped
    Details
    • Parcel number: 20009250105000

    Construction

    Type & style
    • Home type: SingleFamily
    • Architectural style: Traditional
    • Property subtype: Single Family Residence
    Materials
    • Brick, Metal/Vinyl Siding
    • Foundation: Slab/Crawl Combination
    • Roof: Shingle
    Condition
    • New construction: No
    • Year built: 2003

    Utilities & green energy

    • Electric: Elec-Municipal (+Entergy)
    • Sewer: Community Sewer
    • Water: POA Water
    • Utilities for property: Cable Connected

    Community & HOA

    Community
    • Features: Pool, Tennis Court(s), Sauna, Playground, Clubhouse, Picnic Area, Mandatory Fee, Marina, Hot Tub, Golf, Fitness/Bike Trail, Gated
    • Security: Security
    • Subdivision: Catalonia
    HOA
    • Has HOA: Yes
    • Services included: Trash, Security
    • HOA fee: $113 monthly
    Location
    • Region: Hot Springs

    Financial & listing details

    • Price per square foot: $137/sqft
    • Tax assessed value: $318,300
    • Annual tax amount: $2,149
    • Date on market: 8/1/2025
    • Listing terms: VA Loan,FHA,Conventional,Cash,USDA Loan
    • Road surface type: Paved

    Price history

    DateEventPrice
    11/12/2025Sold$402,500-3%$137/sqft
    Source: CARMLS #25030545 Report a problem
    9/28/2025Price change$415,000-2.4%$141/sqft
    Source: CARMLS #25030545 Report a problem
    8/30/2025Price change$425,000-3.4%$145/sqft
    Source: CARMLS #25030545 Report a problem
    8/1/2025Listed for sale$439,900-2.1%$150/sqft
    Source: CARMLS #25030545 Report a problem
    6/30/2025Listing removed$449,500$153/sqft
    Source: CARMLS #25003464 Report a problem
    6/9/2025Price change$449,500-4.3%$153/sqft
    Source: CARMLS #25003464 Report a problem
    5/1/2025Price change$469,500-6%$160/sqft
    Source: CARMLS #25003464 Report a problem
    1/28/2025Listed for sale$499,500+46.9%$170/sqft
    Source: CARMLS #25003464 Report a problem
    7/27/2022Sold$340,000+900%$116/sqft
    Source: CARMLS #22017435 Report a problem
    6/21/2002Sold$34,000-15%$12/sqft
    Source: Public Record Report a problem
    6/2/1998Sold$40,000-20%$14/sqft
    Source: Public Record Report a problem
    11/24/1997Sold$50,000$17/sqft
    Source: Public Record Report a problem

    Public tax history

    YearProperty taxesTax assessment
    2025$1,516 -8.1%$55,110
    2024$1,649 -2.5%$55,110
    2023$1,691 +76.5%$55,110 +58.7%
    2022$958 $34,720
    2021$958 $34,720 -13.1%
    2020$958 $39,960
    2019$958 -2.5%$39,960
    2018$983 $39,960
    2017$983 $39,960 -0.2%
    2016$983 $40,050
    2015$983 +0%$40,050 +15.4%
    2014$983 0%$34,720
    2013$983 $34,720
    2012$983 +0.4%$34,720
    2011$980 -0.4%$34,720
    2009$983 $34,720
    2008$983 -13.6%$34,720
    2007$1,137 $34,720
    2006-- $34,720
    2005-- $34,720
    Find assessor info on the county website

    Neighborhood: 71909

    Nearby schools

    GreatSchools rating
    Schools provided by the listing agent
    • Elementary: Fountain Lake
    • Middle: Fountain Lake
    • High: Fountain Lake

    Source: CARMLS. This data may not be complete. We recommend contacting the local school district to confirm school assignments for this home.

    Get pre-qualified for a loan
    At Zillow Home Loans, we can pre-qualify you in as little as 5 minutes with no impact to your credit score.

    An equal housing lender. NMLS #10287.