Reduced! Reduced! Adorable 1st time purchaser or retirees home easy access no stairs. Large great room with open floor plan, area being used as kitchen, dining and living room area with tons of closet and cupboards for storage. Primary bedroom in new addition (2019) with two large closets. Door wall to small deck and short ramp for easy access, from mud room with closet to hold hot water tank and furnace. Second bedroom currently being used as family room features a walk-in closet. Updated bath with tiled walk-in shower. All appliances and some furnishings are included in price. Oversize 2 car garage built in 2000. Extra large backyard with plenty of room behind garage for garden or bonfire area. A short walk to Pizzeria. Easy access to expressway or highways.
Sold for $169,900
$169,900
72 Marion Ave, Waterford, MI 48328
2beds
773sqft
Single Family Residence
Built in 1928
0.3 Acres Lot
$174,700 Zestimate®
$220/sqft
$1,345 Estimated rent
Home value
$174,700
$162,000 - $187,000
$1,345/mo
Zestimate® history
Owner options
List your home for rent
$1,345/mo
Rent Zestimate®
Find your next renter with Zillow Rental Manager. Plus, with online applications, you can quickly screen prospective tenants – for free.
$1,345/mo
Rent Zestimate®
Refinance and save
$1,186/mo
Est. payment
Refinancing to a lower rate could help reduce your monthly payments and save thousands over the life of the loan.
$1,186/mo
Est. payment
Explore your selling options
Work with a Zillow partner agent
Leverage their expertise and Zillow's premium Showcase listings to get your home seen by more buyers.
Get startedList with your own agent
Get your home in front of millions of buyers by listing it on Zillow.
Learn how to do itSell it yourself
Take full control of how buyers see your home on Zillow by listing For Sale by Owner (FSBO).
List your homeWhat's special
Zillow last checked:
Listing updated:
Listed by:
Karen Helland 248-330-5904,
Signature Sotheby's International Realty Bham
Bought with:
Emily Albright, 6501394671
Tremaine Real Estate
Source: Realcomp II,MLS#: 20250035491
Facts & features
Interior
Bedrooms & bathrooms
- Bedrooms: 2
- Bathrooms: 1
- Full bathrooms: 1
Primary bedroom
- Level: Entry
- Area: 225
- Dimensions: 15 x 15
Bedroom
- Level: Entry
- Area: 150
- Dimensions: 10 x 15
Other
- Level: Entry
- Area: 32
- Dimensions: 4 x 8
Great room
- Level: Entry
- Area: 128
- Dimensions: 8 x 16
Kitchen
- Level: Entry
- Area: 120
- Dimensions: 8 x 15
Heating
- Forced Air, Natural Gas
Appliances
- Included: Free Standing Electric Range, Free Standing Refrigerator
Features
- Has basement: No
- Has fireplace: No
Interior area
- Total interior livable area: 773 sqft
- Finished area above ground: 773
Property
Parking
- Total spaces: 2
- Parking features: Two Car Garage, Detached
- Garage spaces: 2
Accessibility
- Accessibility features: Accessible Approach With Ramp
Features
- Levels: One
- Stories: 1
- Entry location: GroundLevelwSteps
- Pool features: None
Lot
- Size: 0.3 Acres
- Dimensions: 50.00 x 200.00
Details
- Parcel number: 1325178011
- Special conditions: Short Sale No,Standard
Construction
Type & style
- Home type: SingleFamily
- Architectural style: Ranch
- Property subtype: Single Family Residence
Materials
- Aluminum Siding, Vinyl Siding
- Foundation: Crawl Space, Slab
- Roof: Asphalt
Condition
- New construction: No
- Year built: 1928
Utilities & green energy
- Sewer: Public Sewer
- Water: Public
- Utilities for property: Above Ground Utilities, Cable Available
Community & HOA
Community
- Subdivision: BIRDSLAND SUB
HOA
- Has HOA: No
Location
- Region: Waterford
Financial & listing details
- Price per square foot: $220/sqft
- Tax assessed value: $42,130
- Annual tax amount: $1,513
- Date on market: 5/16/2025
- Cumulative days on market: 40 days
- Listing agreement: Exclusive Right To Sell
- Listing terms: Cash,Conventional
Price history
| Date | Event | Price |
|---|---|---|
| 7/2/2025 | Sold | $169,900-0.1%$220/sqft |
Source:  Realcomp II #20250035491 Report a problem Realcomp II #20250035491 Report a problem | ||
| 5/19/2025 | Price change | $169,999-5.5%$220/sqft |
Source: Realcomp II #20250035491 Report a problem | ||
| 5/16/2025 | Listed for sale | $179,900$233/sqft |
Source: Realcomp II #20250035491 Report a problem | ||
Public tax history
Tax history is unavailable.
Neighborhood: 48328
Nearby homes
- $174,4001 bd1 ba544 sqft72 Marian Ave, Waterford, MI 48328Off Market
- $195,4002 bd1 ba1k sqft62 Marian Ave, Waterford, MI 48328Off Market

- $178,0001 bd1 ba865 sqft88 Marian Ave, Waterford, MI 48328Off Market

- $187,6002 bd2 ba1.1k sqft52 Marian Ave, Waterford, MI 48328Off Market
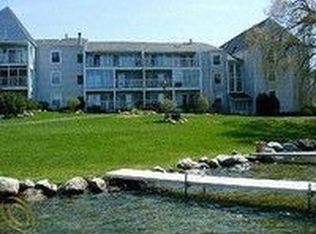
- $---- bd-- ba-- sqft52 Marion Ave, Waterford, MI 48328Off Market
- $174,4002 bd1 ba950 sqft100 Marian Ave, Waterford, MI 48328Off Market
- $202,1001 bd1 ba1.1k sqft30 Marian Ave, Waterford, MI 48328Off Market
- $---- bd-- ba-- sqft110 Marion Ave, Waterford, MI 48328Off Market
Nearby schools
GreatSchools rating
- 5/10Donelson Hills Elementary SchoolGrades: K-5Distance: 0.2 mi
- 5/10Mason Middle SchoolGrades: 6-8Distance: 3.6 mi
- 5/10Waterford Mott High SchoolGrades: 9-12Distance: 1.3 mi
Get a cash offer in 3 minutes
Find out how much your home could sell for in as little as 3 minutes with a no-obligation cash offer.
Estimated market value
$174,700
Get a cash offer in 3 minutes
Find out how much your home could sell for in as little as 3 minutes with a no-obligation cash offer.
Estimated market value
$174,700
- Michigan
- Oakland County
- Waterford
- 48328
- 72 Marion Ave
Nearby cities
Nearby zip codes
Other Waterford Topics
