Detached two-story residence in Trellis at Esencia, Rancho Mission Viejo —
Thoughtfully upgraded with wide-plank flooring, crisp baseboards, designer paint, LED lighting, and premium fixtures, creating a cohesive and inviting atmosphere throughout. The chef's kitchen features quartz countertops, a farmhouse sink, center island, and a collection of high-end appliances, offering both beauty and functionality. Just beyond, French doors lead to a secluded backyard retreat complete with a gas-connected fire pit—an inviting space for outdoor dining, entertaining, or unwinding under the stars.
The primary suite offers a walk-in closet with built-in shelving, while both bathrooms showcase Carrara marble countertops, custom cabinetry, tile showers, brass hardware, and Kohler fixtures.
Beyond the finishes, the home delivers real long-term value — owned solar under NEM 2.0, refreshed front landscaping and fencing, and an oversized two-car garage with finished epoxy flooring and built-in cabinet storage.
The home is within walking distance of Esencia K–8, Montessori, and the community coffee shop.
Rancho Mission Viejo lifestyle community amenities — resort-style pools, fitness centers, community farms, tennis and pickleball courts, playgrounds.
For sale
Listed by: Avenor Real Estate • Adrian Soumeeh • Contact: 949.294.3950
Price cut: $55K (8/17)
$1,195,000
72 Marisol St, Mission Viejo, CA 92694
3beds
1,743sqft
Single Family Residence
Built in 2015
2,447 Square Feet Lot
$1,185,200 Zestimate®
$686/sqft
$349/mo HOA
What's special
- 53 days
- 477
- 33
Zillow last checked:
Listing updated:
Listed by:
Adrian Soumeeh DRE #01964977 949.294.3950,
Avenor Real Estate,
Dave Archuletta DRE #02092569,
Avenor Real Estate
Source: CRMLS,MLS#: OC26153808 Originating MLS: California Regional MLS
Originating MLS: California Regional MLSFacts & features
Interior
Bedrooms & bathrooms
- Bedrooms: 3
- Bathrooms: 3
- Full bathrooms: 2
- 1/2 bathrooms: 1
- Main level bathrooms: 1
Rooms
- Room types: Bedroom
Bedroom
- Features: All Bedrooms Up
Kitchen
- Features: Kitchen Island, Quartz Counters
Cooling
- Central Air
Appliances
- Included: Dishwasher, Gas Range
- Laundry: Washer Hookup, Electric Dryer Hookup
Features
- All Bedrooms Up
- Flooring: See Remarks
- Has fireplace: No
- Fireplace features: None
- Common walls with other units/homes: No Common Walls
Interior area
- Total interior livable area: 1,743 sqft
Property
Parking
- Total spaces: 2
- Parking features: Garage - Attached
- Attached garage spaces: 2
Features
- Levels: Two
- Stories: 2
- Entry location: 1
- Pool features: Association
Lot
- Size: 2,447 Square Feet
- Features: Sprinkler System
Details
- Parcel number: 75541227
- Special conditions: Standard
Construction
Type & style
- Home type: SingleFamily
- Property subtype: Single Family Residence
Condition
- New construction: No
- Year built: 2015
Details
- Builder name: Wamington
Utilities & green energy
- Sewer: Public Sewer
- Water: Public
- Utilities for property: Sewer Available, Water Available
Community & HOA
Community
- Features: Curbs, Park
- Security: Smoke Detector(s)
- Subdivision: Trellis (Estrell)
HOA
- Has HOA: Yes
- Amenities included: Bocce Court, Clubhouse, Dog Park, Fitness Center, Fire Pit, Outdoor Cooking Area, Barbecue, Picnic Area, Playground, Pickleball, Pool, Spa/Hot Tub, Tennis Court(s), Trail(s)
- HOA fee: $349 monthly
- HOA name: Rancho MMC
- HOA phone: 949-625-6500
Location
- Region: Mission Viejo
Financial & listing details
- Price per square foot: $686/sqft
- Tax assessed value: $1,066,514
- Date on market: 7/14/2026
- Cumulative days on market: 53 days
- Listing terms: Cash,Cash to New Loan
Estimated market value
$1,185,200
$1.13M - $1.24M
$5,234/mo
Price history
| Date | Event | Price |
|---|---|---|
| 8/17/2026 | Price change | $1,195,000-4.4%$686/sqft |
Source:  CRMLS #OC26153808 Report a problem CRMLS #OC26153808 Report a problem | ||
| 7/28/2026 | Price change | $1,250,000-3.8%$717/sqft |
Source: CRMLS #OC26153808 Report a problem | ||
| 7/14/2026 | Listed for sale | $1,300,000+8.3%$746/sqft |
Source: CRMLS #OC26153808 Report a problem | ||
| 1/20/2026 | Sold | $1,200,000+1.3%$688/sqft |
Source: CRMLS #OC25274408 Report a problem | ||
| 12/22/2025 | Contingent | $1,185,000$680/sqft |
Source: CRMLS #OC25274408 Report a problem | ||
| 12/12/2025 | Listed for sale | $1,185,000+17.9%$680/sqft |
Source: CRMLS #OC25274408 Report a problem | ||
| 10/25/2022 | Sold | $1,005,000+0.6%$577/sqft |
Source: Public Record Report a problem | ||
| 10/12/2022 | Pending sale | $999,000$573/sqft |
Source: CRMLS #OC22203504 Report a problem | ||
| 10/4/2022 | Contingent | $999,000$573/sqft |
Source: CRMLS #OC22203504 Report a problem | ||
| 9/29/2022 | Listed for sale | $999,000+43.7%$573/sqft |
Source: CRMLS #OC22203504 Report a problem | ||
| 3/29/2019 | Sold | $695,000-0.7%$399/sqft |
Source:  CRMLS #NP19004147 Report a problem CRMLS #NP19004147 Report a problem | ||
| 2/14/2019 | Pending sale | $700,000$402/sqft |
Source: BHHS California Properties #NP19004147 Report a problem | ||
| 1/20/2019 | Price change | $700,000-2.8%$402/sqft |
Source: BHHS California Properties #NP19004147 Report a problem | ||
| 1/11/2019 | Listed for sale | $720,000+8.7%$413/sqft |
Source: BHHS California Properties #NP19004147 Report a problem | ||
| 6/2/2016 | Sold | $662,500$380/sqft |
Source: Public Record Report a problem | ||
Public tax history
| Year | Property taxes | Tax assessment |
|---|---|---|
| 2026 | -- | $1,066,514 +2% |
| 2025 | $15,574 +1.7% | $1,045,602 +2% |
| 2024 | $15,318 +1.6% | $1,025,100 +2% |
| 2023 | $15,074 +24.3% | $1,005,000 +37.6% |
| 2022 | $12,127 +1.6% | $730,568 +2% |
| 2021 | $11,934 +0.6% | $716,244 +1% |
| 2020 | $11,857 | $708,900 +0.8% |
| 2019 | $11,857 -3.2% | $703,050 +2% |
| 2018 | $12,253 -0.5% | $689,265 +2% |
| 2017 | $12,311 | $675,750 +148% |
| 2016 | $12,311 | $272,483 |
Find assessor info on the county website
Monthly payment
Est. payment
Payment breakdown
Explore the cost of this home by adjusting the details. Changes won't be saved.Climate risks
Neighborhood: 92694
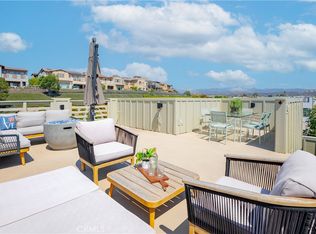
Similar homes
- $1,110,0002 bd2 ba1.4k sqft109 Cerrero Ct, Mission Viejo, CA 92694For Sale
 MLS ID #OC26109426, Heather Hill, HomeSmart, Evergreen Realty. CRMLS
 - $1,485,0003 bd3 ba2.4k sqft4 Cerro Ct, Mission Viejo, CA 92694For Sale
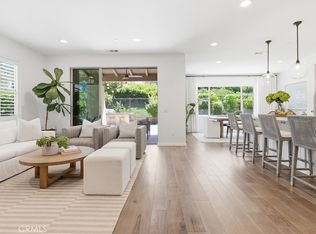 MLS ID #OC26170750, Adrian Soumeeh, Avenor Real Estate. CRMLS
 - $1,300,0003 bd3 ba2.1k sqft24 Thorp Spg, Mission Viejo, CA 92694For Sale
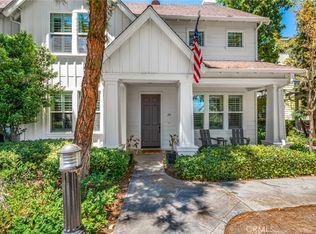 MLS ID #OC26163858, Jason Wright, Serhant California, Inc. CRMLS
 - $1,575,0003 bd3 ba2.1k sqft62 Cerrero Ct, Mission Viejo, CA 92694For Sale
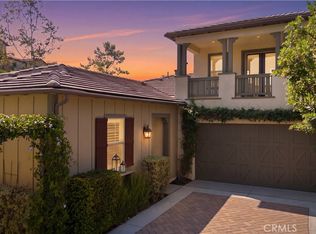 MLS ID #OC26176145, Dave Archuletta, Avenor Real Estate. CRMLS
Local buyer's agents are ready to help
