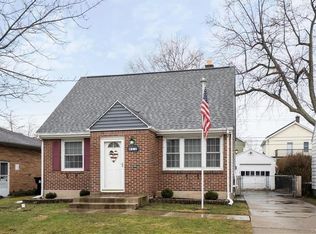
THE CUTE CAPE COD THAT UNDERSTOOD THE ASSIGNMENT. If houses had personalities, this one would be the charming overachiever who somehow manages to be adorable, practical, sunny, cozy, and conveniently located without being obnoxious about it. This ridiculously cute Cape Cod is serving up all the charm w/a side of “oh wow, I actually love this.” From the foyer entrance, you get that classic “this feels like home” vibe — the kind HGTV keeps trying to manufacture but usually needs a shiplap budget and emotional background music to pull off. Inside, you’ll find re-stained hardwood floors bringing the warmth, character, and just enough swagger to remind you this home has style without trying too hard. The east-facing exposure lets in beautiful natural light early in the day, so your mornings can feel productive, peaceful, and slightly more put-together than they probably are. And then there’s the enclosed sunroom/back porch — aka your new favorite place on earth. Morning coffee? Yep. Evening beverage? Absolutely. Except in Buffalo winters where it will be freezing, unless your are recovering from a tough Bills loss. And now, let’s talk about the upstairs bedroom — because this one is not here to be average. This large cathedral-style room with exposed wood beams brings the kind of character and charm that newer homes can only dream about. It’s dramatic. It’s cozy. It’s got cabin-in-the-sky energy. It says, “I read books, light candles, and have my life together,” whether that’s true or not. One of the downstairs bedrooms was turned into a gorgeous formal dinirg room but can eaesily be turned back into a bedroom. Out back, you’ve got a nearly fully fenced yard, which is perfect for pets, kids, entertaining, or simply creating the illusion that you are the kind of person who gardens. There’s also a detached garage, because in Western New York, having a place for your car, tools, snowblower, mystery extension cords, and all the things you swear you’ll organize next weekend is basically a lifestyle advantage. Concrete poured basement walls, partially finished bssement mancave and bar. "Try to remain calm.” AN OFFER DEADLINE HAS BEEN SET FOR TUES 4/7 AT 7 PM.
Closed
$278,000
72 Marquette Ave, Buffalo, NY 14217
3beds
1,224sqft
Single Family Residence
Built in 1945
4,316 Square Feet Lot
$279,800 Zestimate®
$227/sqft
$1,917 Estimated rent
Home value
$279,800
$266,000 - $294,000
$1,917/mo
Zestimate® history
Owner options
List your home for rent
$1,917/mo
Rent Zestimate®
Find your next renter with Zillow Rental Manager. Plus, with online applications, you can quickly screen prospective tenants – for free.
$1,917/mo
Rent Zestimate®
Refinance and save
$1,924/mo
Est. payment
Refinancing to a lower rate could help reduce your monthly payments and save thousands over the life of the loan.
$1,924/mo
Est. payment
Explore your selling options
Work with a Zillow partner agent
Leverage their expertise and Zillow's premium Showcase listings to get your home seen by more buyers.
Get startedList with your own agent
Get your home in front of millions of buyers by listing it on Zillow.
Learn how to do itSell it yourself
Take full control of how buyers see your home on Zillow by listing For Sale by Owner (FSBO).
List your homeWhat's special
Detached garageNearly fully fenced yardRe-stained hardwood floors
Zillow last checked:
Listing updated:
Listed by:
John Spaschak 716-662-0449,
WNY Metro Roberts Realty
Bought with:
Daniel C Pratt, 10401367967
Keller Williams Realty WNY
Source: NYSAMLSs,MLS#: B1665388 Originating MLS: Buffalo
Originating MLS: BuffaloFacts & features
Interior
Bedrooms & bathrooms
- Bedrooms: 3
- Bathrooms: 1
- Full bathrooms: 1
- Main level bathrooms: 1
- Main level bedrooms: 2
Heating
- Gas, Forced Air
Cooling
- Central Air
Appliances
- Included: Appliances Negotiable, Gas Water Heater
- Laundry: In Basement
Features
- Dry Bar, Entrance Foyer, Eat-in Kitchen, Separate/Formal Living Room, Other, See Remarks, Sliding Glass Door(s), Skylights, Bedroom on Main Level, Convertible Bedroom
- Flooring: Carpet, Hardwood, Luxury Vinyl, Tile, Varies
- Doors: Sliding Doors
- Windows: Skylight(s)
- Basement: Full,Partially Finished,Sump Pump
- Has fireplace: No
Interior area
- Total structure area: 1,224
- Total interior livable area: 1,224 sqft
Property
Parking
- Total spaces: 1.5
- Parking features: Detached, Garage, Garage Door Opener
- Garage spaces: 1.5
Features
- Exterior features: Concrete Driveway
Lot
- Size: 4,316 Square Feet
- Dimensions: 43 x 100
- Features: Near Public Transit, Rectangular, Rectangular Lot, Residential Lot
Details
- Parcel number: 1464010783300002006000
- Special conditions: Standard
Construction
Type & style
- Home type: SingleFamily
- Architectural style: Cape Cod,Two Story
- Property subtype: Single Family Residence
Materials
- Brick, Vinyl Siding
- Foundation: Poured
- Roof: Asphalt,Shingle
Condition
- Resale
- Year built: 1945
Utilities & green energy
- Electric: Circuit Breakers
- Sewer: Connected
- Water: Connected, Public
- Utilities for property: Electricity Connected, Sewer Connected, Water Connected
Community & HOA
Location
- Region: Buffalo
Financial & listing details
- Price per square foot: $227/sqft
- Tax assessed value: $46,200
- Annual tax amount: $5,772
- Date on market: 3/31/2026
- Cumulative days on market: 8 days
- Listing terms: Cash,Conventional,FHA,VA Loan
Price history
| Date | Event | Price |
|---|---|---|
| 6/16/2026 | Sold | $278,000+20.9%$227/sqft |
Source:  NYSAMLSs #B1665388 Report a problem NYSAMLSs #B1665388 Report a problem | ||
| 4/8/2026 | Pending sale | $229,900$188/sqft |
Source: NYSAMLSs #B1665388 Report a problem | ||
| 3/31/2026 | Listed for sale | $229,900+35.2%$188/sqft |
Source: NYSAMLSs #B1665388 Report a problem | ||
| 11/9/2021 | Sold | $170,000$139/sqft |
Source: Public Record Report a problem | ||
Public tax history
| Year | Property taxes | Tax assessment |
|---|---|---|
| 2025 | -- | $46,200 |
| 2024 | -- | $46,200 |
| 2023 | -- | $46,200 |
| 2022 | -- | $46,200 |
| 2021 | -- | $46,200 |
| 2020 | -- | $46,200 |
| 2019 | -- | $46,200 |
| 2018 | -- | $46,200 |
| 2017 | $689 +44.7% | $46,200 |
| 2016 | $476 | $46,200 |
| 2015 | -- | $46,200 |
| 2014 | -- | $46,200 |
| 2013 | -- | $46,200 |
| 2012 | -- | $46,200 |
| 2011 | -- | $46,200 |
| 2010 | -- | $46,200 |
| 2009 | -- | $46,200 |
| 2008 | -- | $46,200 |
| 2007 | -- | $46,200 |
| 2006 | -- | $46,200 |
| 2005 | -- | $46,200 |
| 2004 | -- | $46,200 |
| 2003 | -- | $46,200 |
| 2002 | -- | $46,200 |
| 2001 | -- | $46,200 |
| 2000 | -- | $46,200 |
Find assessor info on the county website
Neighborhood: Kenmore
Nearby homes
- $252,6004 bd1 ba1.6k sqft76 Marquette Ave, Buffalo, NY 14217Off Market
- $252,6002 bd2 ba1.1k sqft68 Marquette Ave, Buffalo, NY 14217Off Market
- $294,6003 bd2 ba1.3k sqft80 Marquette Ave, Buffalo, NY 14217Off Market
- $280,7002 bd1 ba1k sqft64 Marquette Ave, Buffalo, NY 14217Off Market
- $296,0003 bd1 ba1.6k sqft71 Charleston Ave, Buffalo, NY 14217Off Market
- $280,2003 bd1 ba1.4k sqft73 Charleston Ave, Buffalo, NY 14217Off Market
- $240,9003 bd1 ba1.4k sqft67 Charleston Ave, Buffalo, NY 14217Off Market
- $289,6003 bd2 ba1.7k sqft77 Charleston Ave, Buffalo, NY 14217Off Market
Nearby schools
GreatSchools rating
- 5/10Charles A Lindbergh Elementary SchoolGrades: K-4Distance: 0.4 mi
- 4/10Kenmore West Senior High SchoolGrades: 8-12Distance: 1 mi
- 8/10Herbert Hoover Middle SchoolGrades: 5-7Distance: 1.5 mi
Schools provided by the listing agent
- High: Kenmore East Senior High
- District: Kenmore-Tonawanda Union Free District
Source: NYSAMLSs. This data may not be complete. We recommend contacting the local school district to confirm school assignments for this home.
Sell for more on Zillow
Get a Zillow Showcase℠ listing at no additional cost and you could sell for .
$279,800
2% more
+$5,596
With Zillow Showcase(estimated)
$285,396
- New York
- Erie County
- Buffalo
- 14217
- Kenmore
- 72 Marquette Ave
Nearby cities
Nearby neighborhoods
Nearby zip codes
Other Buffalo Topics
