Welcome to 72 Mars Avenue, a charming residence nestled in Elkton, MD. This delightful property offers picturesque curb appeal, inviting you in with its manicured landscaping and a welcoming front porch, perfect for enjoying your morning coffee or watching the wildlife that frequents the property. Step inside to discover a thoughtfully designed interior flooded with natural light, creating a warm and inviting atmosphere throughout. The main level features a spacious living areas, ideal for entertaining guests or relaxing with loved ones after a long day. Use the formal living room as an office, playroom or as a living room. A huge family room showcases a wood burning fireplace for cozy winter evenings. The adjacent dining area seamlessly flows into the well-appointed kitchen, complete with ample cabinetry, and plenty of counter space for meal preparation. A full unfinished basement is ready to be finished and has a full outside walk out. Upstairs, you'll find three generously sized bedrooms, each offering comfort and privacy for peaceful nights of rest. The primary bedroom boasts a walk-in closet and an en-suite bathroom for added convenience. Sitting secluded, the 4 acre property is just outside Downtown Elkton and Newark, DE proving endless possibilities for outdoor enjoyment and recreation, whether it's hosting summer barbecues, gardening, or simply unwinding in your own private oasis. You'll find no deed restrictions here! An adjoining .55 acre parcel is available for purchase separately. Don't miss your chance to make this wonderful property your own. Schedule a showing today and experience the charm and comfort of 72 Mars Avenue firsthand! Separate .55 acre lot (tax id# 0803027856) also available for sale.
Sold for $489,900
$489,900
72 Mars Ave, Elkton, MD 21921
3beds
3,056sqft
Single Family Residence
Built in 2001
4 Acres Lot
$572,600 Zestimate®
$160/sqft
$2,919 Estimated rent
Home value
$572,600
$544,000 - $601,000
$2,919/mo
Zestimate® history
Owner options
List your home for rent
$2,919/mo
Rent Zestimate®
Find your next renter with Zillow Rental Manager. Plus, with online applications, you can quickly screen prospective tenants – for free.
$2,919/mo
Rent Zestimate®
Refinance and save
$2,402/mo
Est. payment
Refinancing to a lower rate could help reduce your monthly payments and save thousands over the life of the loan.
$2,402/mo
Est. payment
Explore your selling options
Work with a Zillow partner agent
Leverage their expertise and Zillow's premium Showcase listings to get your home seen by more buyers.
Get startedList with your own agent
Get your home in front of millions of buyers by listing it on Zillow.
Learn how to do itSell it yourself
Take full control of how buyers see your home on Zillow by listing For Sale by Owner (FSBO).
List your homeWhat's special
Wood burning fireplacePicturesque curb appealNatural lightHuge family room
Zillow last checked:
Listing updated:
Listed by:
Maria Ruckle 302-299-3810,
Empower Real Estate, LLC
Bought with:
Joan McAllister
Long & Foster Real Estate, Inc.
Source: Bright MLS,MLS#: MDCC2012192
Facts & features
Interior
Bedrooms & bathrooms
- Bedrooms: 3
- Bathrooms: 3
- Full bathrooms: 2
- 1/2 bathrooms: 1
- Main level bathrooms: 1
Rooms
- Room types: Living Room, Dining Room, Primary Bedroom, Bedroom 2, Bedroom 3, Kitchen, Family Room, Loft, Bathroom 2, Attic, Primary Bathroom, Half Bath
Basement
- Area: 1316
Heating
- Forced Air, Propane
Cooling
- Ceiling Fan(s), Central Air, Electric
Appliances
- Included: Microwave, Dishwasher, Dryer, Oven/Range - Gas, Refrigerator, Washer, Water Conditioner - Owned, Water Heater, Self Cleaning Oven
- Laundry: Dryer In Unit, Upper Level, Washer In Unit
Features
- Attic, Ceiling Fan(s), Crown Molding, Family Room Off Kitchen, Floor Plan - Traditional, Formal/Separate Dining Room, Eat-in Kitchen, Kitchen - Table Space, Primary Bath(s), Pantry, Bathroom - Tub Shower, Walk-In Closet(s), Dry Wall, 9'+ Ceilings
- Flooring: Carpet, Hardwood, Vinyl, Wood
- Doors: Six Panel
- Windows: Double Pane Windows
- Basement: Interior Entry,Concrete,Unfinished
- Number of fireplaces: 1
- Fireplace features: Glass Doors, Gas/Propane, Mantel(s)
Interior area
- Total structure area: 4,372
- Total interior livable area: 3,056 sqft
- Finished area above ground: 3,056
- Finished area below ground: 0
Property
Parking
- Total spaces: 8
- Parking features: Garage Faces Side, Inside Entrance, Concrete, Driveway, Attached
- Attached garage spaces: 2
- Uncovered spaces: 6
Accessibility
- Accessibility features: None
Features
- Levels: Two
- Stories: 2
- Patio & porch: Deck, Porch
- Exterior features: Satellite Dish
- Pool features: None
- Has view: Yes
- View description: Trees/Woods
Lot
- Size: 4 Acres
- Features: Front Yard, Not In Development, Rear Yard, SideYard(s), Rural
Details
- Additional structures: Above Grade, Below Grade
- Parcel number: 0803076423
- Zoning: ST
- Special conditions: Standard
Construction
Type & style
- Home type: SingleFamily
- Architectural style: Colonial
- Property subtype: Single Family Residence
Materials
- Vinyl Siding, Frame
- Foundation: Concrete Perimeter
- Roof: Shingle,Pitched
Condition
- New construction: No
- Year built: 2001
Utilities & green energy
- Electric: 120/240V, 200+ Amp Service, Circuit Breakers
- Sewer: Septic Exists
- Water: Well
- Utilities for property: Cable Available, Phone Available
Community & HOA
Community
- Security: Smoke Detector(s), Carbon Monoxide Detector(s)
- Subdivision: None Available
HOA
- Has HOA: No
Location
- Region: Elkton
Financial & listing details
- Price per square foot: $160/sqft
- Tax assessed value: $393,267
- Annual tax amount: $4,161
- Date on market: 4/1/2024
- Listing agreement: Exclusive Right To Sell
- Listing terms: Cash,Conventional,FHA,USDA Loan,VA Loan
- Inclusions: See Inclusions Addendum
- Exclusions: See Inclusions Addendum
- Ownership: Fee Simple
Price history
| Date | Event | Price |
|---|---|---|
| 6/14/2024 | Sold | $489,900$160/sqft |
Source:  Bright MLS #MDCC2012192 Report a problem Bright MLS #MDCC2012192 Report a problem | ||
| 5/10/2024 | Pending sale | $489,900$160/sqft |
Source: Bright MLS #MDCC2012192 Report a problem | ||
| 4/1/2024 | Listed for sale | $489,900$160/sqft |
Source: Bright MLS #MDCC2012192 Report a problem | ||
Public tax history
| Year | Property taxes | Tax assessment |
|---|---|---|
| 2025 | $527 -87.7% | $415,200 +5.6% |
| 2024 | $4,304 +4.9% | $393,267 +5.9% |
| 2023 | $4,101 +4.2% | $371,333 +6.3% |
| 2022 | $3,935 +1.5% | $349,400 +2.8% |
| 2021 | $3,876 +1.6% | $340,033 +2.8% |
| 2020 | $3,814 +2.9% | $330,667 +2.9% |
| 2019 | $3,706 +1.3% | $321,300 +1.3% |
| 2018 | $3,659 -0.4% | $317,267 +1.3% |
| 2017 | $3,673 +5.8% | $313,233 +1.3% |
| 2016 | $3,472 +0.1% | $309,200 |
| 2015 | $3,470 +5.7% | $309,200 |
| 2014 | $3,283 | $309,200 -1.8% |
| 2013 | -- | $314,800 |
| 2012 | -- | $314,800 |
| 2011 | -- | $314,800 -22.9% |
| 2010 | -- | $408,380 +10.5% |
| 2009 | -- | $369,512 +11.8% |
| 2008 | -- | $330,646 +13.3% |
| 2007 | -- | $291,780 +7% |
| 2006 | -- | $272,700 +7.5% |
| 2005 | -- | $253,620 +8.1% |
| 2004 | -- | $234,540 +6% |
| 2003 | -- | $221,256 +6.4% |
| 2002 | -- | $207,973 +6.8% |
| 2001 | -- | $194,690 |
Find assessor info on the county website
Neighborhood: 21921
Nearby homes
- $289,1003 bd2 ba1k sqft56 Johnstown Rd, Elkton, MD 21921Off Market
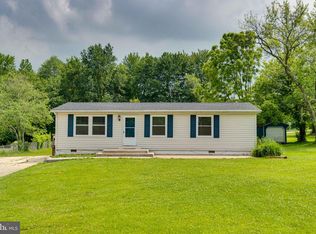
- $160,100-- bd1 ba672 sqft62 Mars Ave, Elkton, MD 21921Off Market
- $257,300-- bd1 ba1.1k sqft70 Johnstown Rd, Elkton, MD 21921Off Market
- $223,400-- bd1 ba1.3k sqft39 Mars Ave, Elkton, MD 21921Off Market
- $65,000-- bd-- ba-- sqftJohnstown Rd, Elkton, MD 21921Sold
- $227,0001.17 acres90 Johnstown Rd, Elkton, MD 21921Off Market
- $36,500-- bd-- ba-- sqftSingerly Rd, Elkton, MD 21921Off Market
- $400,100-- bd2 ba1.4k sqft60 Mars Ave, Elkton, MD 21921Off Market
Nearby schools
GreatSchools rating
- 6/10Kenmore Elementary SchoolGrades: PK-5Distance: 1.8 mi
- 5/10Cherry Hill Middle SchoolGrades: 6-8Distance: 1.9 mi
- 4/10Elkton High SchoolGrades: 9-12Distance: 1.9 mi
Schools provided by the listing agent
- Elementary: Kenmore
- Middle: Cherry Hill
- High: Elkton Hs
- District: Cecil County Public Schools
Source: Bright MLS. This data may not be complete. We recommend contacting the local school district to confirm school assignments for this home.
Get a cash offer in 3 minutes
Find out how much your home could sell for in as little as 3 minutes with a no-obligation cash offer.
Estimated market value
$572,600
Get a cash offer in 3 minutes
Find out how much your home could sell for in as little as 3 minutes with a no-obligation cash offer.
Estimated market value
$572,600
- Maryland
- Cecil County
- Elkton
- 21921
- 72 Mars Ave
