Skip main navigation
Pending
  • $949,000

    72 Masters Drive, Monroe, NJ 08831

    2beds
    --sqft
    : 
    Loading
    Get pre-qualified
    Adult Community
    Built in 2017
    6,534 Square Feet Lot
    $928,000 Zestimate®
    $--/sqft
    $480/mo HOA

    What's special

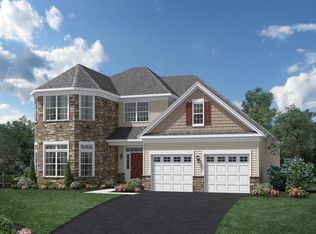
    Welcome to this Impeccably Maintained, 9 Year Young Fully Expanded, Marshall Model in the Highly Desirable & Very Luxurious, Active Adult Community Located in the Regency@Monroe. Featuring Soaring 10 Foot Ceilings, Multiple Designer Upgrades, and an Exceptional Premium Wooded lot. A Custom Paver Walkway and Stately Columns Create a Striking First Impression, Setting the Tone for the Elegance Found Throughout the Home. Inside You Will find Exquisite Wall-to-Wall Custom Woodwork and an Expanded Layout Designed for Both Comfortable Living and Effortless Entertaining. The Flawless, Wide Plank, Hardwood Floors Lead the Way to A Spacious Living Room With a Unique Tray Ceiling & Large Bright Windows, Filling the Room with Natural Light. The Elegant Dining Room is the Perfect Setting for Special Occasions. The Gourmet Kitchen has been Thoughtfully Designed & Extended with 5 feet of Additional Counter Space to Maximize Functionality & Entertainment. Showcasing Rich Deep Toned Premium Cabinetry, Stunning Quartz Countertops & Top of the Line "Whirlpool Gold" Appliance Package. In Addition You will find, A Built in Wine Refrigerator, Garbage Disposal, and Instant Hot Water, Perfectly Blending Everyday Convenience with Upscale Design. The Extended Family Room Serves as the Heart of the Home, Complimented with Oversized Windows Overlooking the Private Paver Patio Enhanced by Plantation Shutters. Off the Kitchen Double Doors Open to a Versatile Office/Study. Top of the Line Sliders Open to an Upgraded Paver Patio, Creating a Seamless Indoor, Outdoor Living Experience. The Extended Primary Suite is a True Retreat, Featuring Two Custom Walk-In Closets and a Beautifully Appointed en Suite. Luxurious Master Bath Adorned with A Coupled Marble Vanity & Glass Shower Enclosure. A Generously Sized Second Bedroom, Complemented by a Separate Full Guest Bath, offers Comfort and Privacy for Family & Friends. Perfectly Positioned on a Premium Lot with Professional, Mature Landscape, this Home Backs to a Serene Walking Path and is just a Four Minute Stroll to the Beautifully, Newly Renovated, Award Winning Clubhouse that Offers Indoor & Outdoor Pools, State of the Art Fitness Center, Spa, Tennis, Bocce, Pickle Ball & An Arnold Palmer Designed 9 Hole Golf Course. Additional Highlights include Hunter Douglas Blinds, Whole House Humidifier, Security System with Panic Button in MBR, Brand New LG Washer & Dryer, a Newer (3 year old) Water Heater, and an Upgraded Walk-up Attic, Accessible through the Garage, offering Abundant Storage and Endless Possibilities. This Exceptional Home Seamlessly Combines Elegance, Comfort, and Numerous Upgrades Throughout. This Home Offers True Move in Ready Luxury at its Best.
    90 days
    |
    120
    |
    1
    |

    Zillow last checked:

    Listing updated:

    Listed by:

    Andrea DiPilato 917-538-3864,

    Preferred Properties Real Estate

    Source: MoreMLS,MLS#: 22609901MLS Logo

      Facts & features

      Interior

      Bedrooms & bathrooms
      • Bedrooms: 2
      • Bathrooms: 2
      • Full bathrooms: 2
      Heating
      • Forced Air
      Cooling
      • Central Air
      Features
      • Ceilings - 9Ft+ 1st Flr, Dec Molding, Recessed Lighting
      • Flooring: Ceramic Tile, Wood
      • Basement: None
      • Attic: Walk-up

      Property

      Parking
      • Total spaces: 2
      • Parking features: Asphalt, Double Wide Drive, Driveway, Oversized
      • Attached garage spaces: 2
      • Has uncovered spaces: Yes
      Features
      • Stories: 1
      • Exterior features: Lighting
      • Pool features: Community, Concrete, Fenced, Heated, In Ground, Pool House, Pool/Spa Combo
      Lot
      • Size: 6,534 Square Feet
      • Features: Near Golf Course, Oversized, Back to Woods, Wooded
      • Topography: Level
      Details
      • Parcel number: 1200035100124
      • Zoning description: Planned Residential

      Construction

      Type & style
      • Home type: SingleFamily
      • Architectural style: Ranch
      • Property subtype: Adult Community
      Materials
      • Brick
      • Foundation: Slab
      Condition
      • New construction: No
      • Year built: 2017

      Utilities & green energy

      • Sewer: Public Sewer

      Community & HOA

      Community
      • Security: Security System, Security Guard
      • Subdivision: Regency @ Monroe
      HOA
      • Has HOA: Yes
      • Services included: Trash, Common Area, Lawn Maintenance, Pool, Snow Removal
      • HOA fee: $480 monthly
      Location
      • Region: Monroe Township

      Financial & listing details

      • Tax assessed value: $436,900
      • Annual tax amount: $13,050
      • Date on market: 4/18/2026
      • Inclusions: Outdoor Lighting, Washer, Wall Oven, Blinds/Shades, Dishwasher, Dryer, Microwave, Security System, Stove Hood, Refrigerator, Screens, Freezer, Garbage Disposal, Garage Door Opener, Gas Cooking
      • Exclusions: Curtains, MBR TV & 2 Black shelves in kitchen Most Furniture Negotiable Including Foyer/DR/MBR Fixt

        Estimated market value

        $928,000

        $882,000 - $974,000

        $3,583/mo

        Price history

        DateEventPrice
        5/21/2026Pending sale$949,000
        Source: MoreMLS #22609901 Report a problem
        4/18/2026Listed for sale$949,000
        Source: MoreMLS #22609901 Report a problem

        Public tax history

        YearProperty taxesTax assessment
        2025$11,595 $436,900
        2024$11,595 +3.7%$436,900
        2023$11,180 +1.7%$436,900
        2022$10,997 +0.5%$436,900
        2021$10,944 $436,900
        2020-- $436,900
        2019$11,525 $436,900
        2018$11,525 +222%$436,900 +212.1%
        2017$3,580 +2.6%$140,000
        2016$3,490 $140,000
        2015-- $140,000
        Find assessor info on the county website

        Monthly payment

        Est. payment

        Payment breakdown

        Explore the cost of this home by adjusting the details. Changes won't be saved.
        All calculations are estimates and provided by Zillow, Inc. for informational purposes only. Actual amounts may vary.
        HOA fees may include property taxes on listings classified as Co-Ops. Contact the listing agent and/or owner for fee details.
        Mortgage interest rates are dependent on a number of factors, including credit score, down payment, and repayment length. Interest rate data provided by Zillow Group Marketplace, Inc. as of 1/1/1970 from various mortgage lenders with which we have lead or other similar arrangements; the Estimated Payment is an average of those rates.
        See how much you could borrow to make a competitive offer.

        Climate risks

        Neighborhood: Regency at Monroe

        Getting around

        7 / 100
        Car-Dependent
        26 / 100
        Somewhat Bikeable

        Nearby schools

        GreatSchools rating
        Schools provided by the listing agent
        • High: Monroe Twp

        Source: MoreMLS. This data may not be complete. We recommend contacting the local school district to confirm school assignments for this home.

        A local agent can set up tours, give advice and negotiate with sellers.

        A local lender can help you make sure your offer is ready when you are.

        Browse local experts

        Similar homes