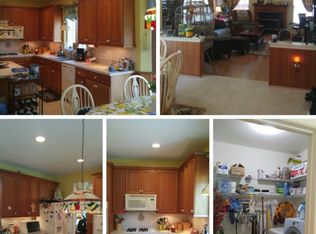
Welcome to this stunning Grandwood model home, offering over 3,400 square feet of luxurious living space. This 5 bedroom, 2.5 bath home is sure to impress with its two-story foyer, featuring gleaming, newly refinished hardwood flooring. The entryway is flanked by two coat closets and detailed with crown molding, leading you into the formal living room and dining room. Here, you'll find chair rail, crown molding, and large picture windows that bathes the room in natural light--perfect for entertaining! The bright and airy family room was upgraded to include the expanded option offering even more living space and a grand atmosphere. A cozy gas fireplace is complemented by two-story windows and seamlessly flows into the kitchen, enhancing the home's open-concept design. The kitchen is a chef 's dream, an abundance of cabinets, a double oven, a large pantry, plenty of counter space, a slider to the yard, and recessed lighting. A skylight over the dining area brings in additional natural light. The laundry room, conveniently located off the kitchen, offers extra storage and a utility sink. A tall, two-car garage with two openers adds to the home's practicality. A unique feature of this home is the fifth bedroom/office, which includes recessed lighting and french doors opening into the living room. This versatile space is located near the powder room and could be easily converted to a full bath making it ideal as a guest suite or potential in-law suite. Upstairs, the catwalk hallway overlooks both the foyer and the family room. The master bedroom is a true retreat, boasting double doors, a sitting room with columns, soaring vaulted ceilings, and a spacious walk-in closet with extra storage. The en-suite bath features double sinks, ceramic tile, a glass shower with a seat, and a picture window above the soaking tub. Two of the additional bedrooms on the upper level offer vaulted ceilings, a ceiling fan, and a large window. The hall bath includes a vaulted ceiling, skylight, an upgraded ledge, and a tub/shower combination. The upstairs is completed by the fourth bedroom which has ample closet space. The basement was designed with an additional course of blocks for extra height just waiting for your plans! Additional updates include a new hot water heater (3 years old), a four-year-old roof, and a sprinkler system in the front. The home sits on a huge wooded lot, surrounded by nature's privacy and is centrally located close to all schools, shopping, dining, & more!
Sold for $1,100,000
Zillow last checked:
Listing updated:
Bought with:
Karen Scarpa, 8838475
RE/MAX First Realty
Source: MoreMLS,MLS#: 22425291
Price history
| Date | Event | Price |
|---|---|---|
| 2/25/2025 | Sold | $1,100,000$322/sqft |
Source:  MoreMLS #22425291 Report a problem MoreMLS #22425291 Report a problem | ||
| 11/22/2024 | Sold | $1,100,000+2.3%$322/sqft |
Source:  Bright MLS #NJMX2007644 Report a problem Bright MLS #NJMX2007644 Report a problem | ||
| 10/5/2024 | Pending sale | $1,075,000$315/sqft |
Source: MoreMLS #22425291 Report a problem | ||
| 9/7/2024 | Listed for sale | $1,075,000$315/sqft |
Source: Bright MLS #NJMX2007644 Report a problem | ||
Nearby homes
- $1,098,0005 bd3 ba3.4k sqft72 Macfarlane Cir, Monroe Township, NJ 08831Sold
- $--4 bd3 ba3.1k sqft74 McFarlane Cir, Monroe Township, NJ 08831Off Market
- $999,4004 bd2 ba3.1k sqft74 Macfarlane Cir, Monroe Township, NJ 08831Off Market
- $1,118,200-- bd-- ba3.1k sqft70 Macfarlane Cir, Monroe Township, NJ 08831Off Market
Get a cash offer in 3 minutes
Find out how much your home could sell for in as little as 3 minutes with a no-obligation cash offer.
Estimated market value
$1,162,300
