Multiple Offers Received - Best & Final Offers Due by Saturday 9/12 at Noon
Historic charm meets thoughtful modern living in the heart of Ballston Spa! This beautifully renovated Cape offers the character of yesterday with the updates of today, all within walking distance of downtown shops, restaurants, the Farmers' Market, and beloved BSBPA events including Chocolate Fest, ''The Way We Were'' Car Show, the Holiday Parade, Concerts in the Park, and Movies in the Park.
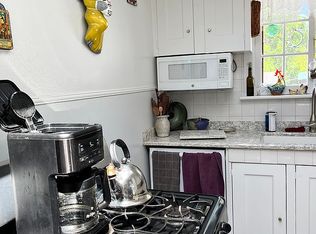
Completely renovated in 2016 with new plumbing, electrical, and drywall, special care was taken to preserve the home's original character, including beautifully restored oak hardwood floors, doors, hardware, and even the original doorbell. The first floor offers the convenience of a bedroom and full bath, along with an updated kitchen featuring granite countertops, a pantry, and stainless steel Bosch appliances. A formal dining room and cozy living room with fireplace both feature tray ceilings, while the brick-floored mudroom provides a practical transition between indoors and out. Thoughtful upgrades such as towel warmers in both full bathrooms, whole-house water softener, spray-foam insulation, and updated windows add comfort and efficiency.
Upstairs, a spacious hallway leads to the second full bath, a generously sized primary bedroom with room for a king-size bed and two closets, and a third bedroom also featuring dual closets. Knee-wall storage provides the perfect tucked-away space for seasonal décor and extras.
Outside, the mudroom flows seamlessly to a fully fenced backyard featuring a 20' x 16' stone patio--ideal for entertaining, relaxing, little ones, or four-legged friends. The elongated lot continues to a spacious, level lawn with a tree-lined rear border, while the two-car garage and additional shed provide plenty of room for vehicles, outdoor equipment, and toys.
Ballston Spa is the Home of the Scotties, and it could be your home too! --72 McLean Street is ready to welcome you home.
Pending
$449,900
72 McLean Street, Ballston Spa, NY 12020
3beds
1,512sqft
Single Family Residence, Residential
Built in 1940
0.43 Acres Lot
$462,400 Zestimate®
$298/sqft
$-- HOA
What's special
Stainless steel bosch appliancesAdditional shedKnee-wall storageWhole-house water softenerSpray-foam insulationFormal dining roomUpdated windows
- 17 days
- 2,157
- 159
Zillow last checked:
Listing updated:
Listed by:
Properly 518-289-1040,
Bradley Laustrup 518-307-6973
Source: Global MLS,MLS#: 202625611
Facts & features
Interior
Bedrooms & bathrooms
- Bedrooms: 3
- Bathrooms: 2
- Full bathrooms: 2
Primary bedroom
- Level: Second
- Area: 201.77
- Dimensions: 14.08 x 14.33
Bedroom
- Level: First
- Area: 169.16
- Dimensions: 12.17 x 13.90
Bedroom
- Level: Second
- Area: 177.38
- Dimensions: 12.67 x 14.00
Full bathroom
- Level: First
- Area: 52.07
- Dimensions: 5.08 x 10.25
Full bathroom
- Level: Second
- Area: 52.07
- Dimensions: 5.08 x 10.25
Dining room
- Level: First
- Area: 163.33
- Dimensions: 11.75 x 13.90
Foyer
- Level: First
- Area: 60.13
- Dimensions: 9.25 x 6.50
Kitchen
- Level: First
- Area: 187.43
- Dimensions: 15.75 x 11.90
Living room
- Level: First
- Area: 213.52
- Dimensions: 14.90 x 14.33
Mud room
- Level: First
- Area: 24.31
- Dimensions: 5.50 x 4.42
Heating
- Baseboard, Hot Water, Natural Gas
Cooling
- None
Appliances
- Included: Dishwasher, Dryer, Microwave, Oven, Range, Range Hood, Refrigerator, Washer, Water Softener
- Laundry: In Basement
Features
- Ceiling Fan(s), Tray Ceiling(s), Kitchen Island
- Flooring: Hardwood
- Basement: Full,Interior Entry,Sump Pump,Unfinished
- Number of fireplaces: 1
- Fireplace features: Living Room
Interior area
- Total structure area: 1,512
- Total interior livable area: 1,512 sqft
- Finished area above ground: 1,512
- Finished area below ground: 0
Video & virtual tour
Property
Parking
- Total spaces: 6
- Parking features: Off Street, Paved, Detached, Driveway
- Garage spaces: 2
- Has uncovered spaces: Yes
Features
- Patio & porch: Patio
- Fencing: Vinyl,Back Yard,Fenced
Lot
- Size: 0.43 Acres
- Features: Level, Cleared
Details
- Additional structures: Shed(s), Garage(s)
- Parcel number: 412001 216.4124
- Special conditions: Standard
Construction
Type & style
- Home type: SingleFamily
- Architectural style: Cape Cod,Old Style
- Property subtype: Single Family Residence, Residential
Materials
- Aluminum Siding, Block, Drywall
- Foundation: Block
- Roof: Slate
Condition
- Updated/Remodeled
- New construction: No
- Year built: 1940
Utilities & green energy
- Sewer: Public Sewer
- Water: Public
Community & HOA
HOA
- Has HOA: No
Location
- Region: Ballston Spa
Financial & listing details
- Price per square foot: $298/sqft
- Tax assessed value: $271,224
- Annual tax amount: $4,640
- Date on market: 9/8/2026
Estimated market value
$462,400
$439,000 - $486,000
$2,305/mo
Price history
| Date | Event | Price |
|---|---|---|
| 9/13/2026 | Pending sale | $449,900$298/sqft |
Source:  Global MLS #202625611 Report a problem Global MLS #202625611 Report a problem | ||
| 9/8/2026 | Listed for sale | $449,900+130.7%$298/sqft |
Source: Global MLS #202625611 Report a problem | ||
| 7/13/2015 | Sold | $195,000$129/sqft |
Source: Global MLS #201510736 Report a problem | ||
| 6/20/2015 | Pending sale | $195,000$129/sqft |
Source: Berkshire Hathaway Blake #201510736 Report a problem | ||
| 5/28/2015 | Listed for sale | $195,000+21.9%$129/sqft |
Source: Berkshire Hathaway Blake #201510736 Report a problem | ||
| 7/27/2011 | Sold | $160,000$106/sqft |
Source: Public Record Report a problem | ||
Public tax history
| Year | Property taxes | Tax assessment |
|---|---|---|
| 2025 | -- | $172,200 |
| 2024 | -- | $172,200 |
| 2023 | -- | $172,200 |
| 2022 | -- | $172,200 |
| 2021 | -- | $172,200 |
| 2020 | -- | $172,200 |
| 2019 | -- | $172,200 |
| 2018 | -- | $172,200 |
| 2017 | $4,575 +1001.2% | $172,200 |
| 2016 | $415 -41.1% | $172,200 |
| 2015 | $705 +69.7% | $172,200 |
| 2014 | $415 | $172,200 |
| 2013 | -- | $172,200 |
| 2012 | -- | $172,200 |
| 2011 | -- | $172,200 |
| 2010 | -- | $172,200 |
| 2009 | -- | $172,200 |
| 2008 | -- | $172,200 |
| 2007 | -- | $172,200 |
| 2006 | -- | $172,200 +47.7% |
| 2005 | -- | $116,600 |
| 2004 | -- | $116,600 +6% |
| 2003 | -- | $110,000 +6.9% |
| 2002 | -- | $102,900 |
| 2001 | -- | $102,900 |
| 2000 | -- | $102,900 |
Find assessor info on the county website
Monthly payment
Climate risks
Neighborhood: 12020
Nearby schools
Schools provided by the listing agent
- Elementary: Malta Avenue
- High: Ballston Spa
Source: Global MLS. This data may not be complete. We recommend contacting the local school district to confirm school assignments for this home.
Similar homes
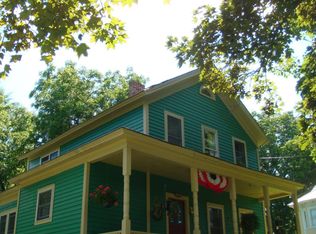
- $479,0003 bd3 ba1.5k sqft158 McLean Street, Ballston Spa, NY 12020Active
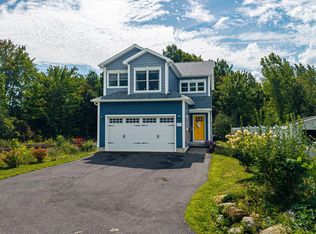 MLS ID #202625964, Tressa Corlew, Listing by: Hunt Real Estate ERA. Global MLS
 - $424,9004 bd2 ba1.4k sqft6 Dublin Drive, Ballston Spa, NY 12020Active
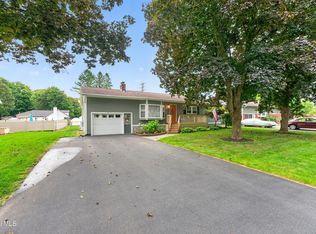 MLS ID #202625914, Lisa K Miller, Listing by: Coldwell Banker Prime Properties. Global MLS
 - $439,9003 bd2 ba2k sqft91 Meadow Rue Place, Malta, NY 12020Active
 MLS ID #202626832, David J Ioele , Jr, Listing by: Gateway Realty Solutions LLC. Global MLS
 - $449,9003 bd2 ba1.6k sqft3 Woodmint Place, Malta, NY 12020Active
 MLS ID #202624829, Brooke Proctor, Listing by: KW Platform. Global MLS
