A rare offering built by renowned builders Cooke & Jones, this contemporary gem combines architectural artistry w/ comfort in a prime location. Designed for effortless indoor/outdoor entertaining, the home boasts a circular flow, 2 wet bars, sliders to private patios, and a timber-beamed cathedral ceiling Great Room w/ expansive glass & a dramatic hearth. Off the kitchen, a 3-season screened porch welcomes relaxed mornings. The 1st-floor private primary suite includes a solarium w/Jacuzzi, open tile shower, dbl. vanity, & WIC. Main-level blue stone & hardwood floors compliment cherry open-riser staircases, with additional finished space & wood stove in the basement. Mini splits on all levels. An oversized garage fits 2 cars including extra space for lawn equipment. Wander woodland paths to 16x27’ screened Picnic House w/ electric. With 8 RMs, 4 BRs, 3.5 baths, abundant storage, & bordering a Wildlife Sanctuary, this 3.94 acre home is a private retreat crafted for living & entertaining.
Sold for $596,000
$596,000
72 Meadow Wood Dr, Greenfield, MA 01301
4beds
3,800sqft
Single Family Residence
Built in 1983
3.94 Acres Lot
$613,700 Zestimate®
$157/sqft
$3,411 Estimated rent
Home value
$613,700
$405,000 - $927,000
$3,411/mo
Zestimate® history
Owner options
List your home for rent
$3,411/mo
Rent Zestimate®
Find your next renter with Zillow Rental Manager. Plus, with online applications, you can quickly screen prospective tenants – for free.
$3,411/mo
Rent Zestimate®
Refinance and save
$3,930/mo
Est. payment
Refinancing to a lower rate could help reduce your monthly payments and save thousands over the life of the loan.
$3,930/mo
Est. payment
Explore your selling options
Work with a Zillow partner agent
Leverage their expertise and Zillow's premium Showcase listings to get your home seen by more buyers.
Get startedList with your own agent
Get your home in front of millions of buyers by listing it on Zillow.
Learn how to do itSell it yourself
Take full control of how buyers see your home on Zillow by listing For Sale by Owner (FSBO).
List your homeWhat's special
Wood stoveTimber-beamed cathedral ceilingOpen tile showerPrivate patiosWoodland pathsPrivate primary suiteCherry open-riser staircases
Zillow last checked:
Listing updated:
Listed by:
Cathy Roberts 413-522-3023,
Cohn & Company 413-772-0105,
Harriet Paine 413-475-4203
Bought with:
Jeanne Troxell Munson
The Murphys REALTORS®, Inc.
Source: MLS PIN,MLS#: 73446267
Facts & features
Interior
Bedrooms & bathrooms
- Bedrooms: 4
- Bathrooms: 4
- Full bathrooms: 3
- 1/2 bathrooms: 1
- Main level bathrooms: 1
Primary bedroom
- Features: Ceiling Fan(s), Walk-In Closet(s), Flooring - Hardwood, Recessed Lighting, Slider
- Level: First
Bedroom 2
- Features: Ceiling Fan(s), Flooring - Wall to Wall Carpet, Recessed Lighting, Closet - Double
- Level: Second
Bedroom 3
- Features: Flooring - Wall to Wall Carpet, Lighting - Overhead, Closet - Double
- Level: Second
Primary bathroom
- Features: Yes
Bathroom 1
- Features: Bathroom - Full, Bathroom - Double Vanity/Sink, Bathroom - Tiled With Shower Stall, Skylight, Closet/Cabinets - Custom Built, Flooring - Stone/Ceramic Tile, Jacuzzi / Whirlpool Soaking Tub, Double Vanity, Slider
- Level: Main,First
Bathroom 2
- Features: Bathroom - Half
- Level: First
Bathroom 3
- Features: Bathroom - Full, Bathroom - With Shower Stall, Flooring - Stone/Ceramic Tile
- Level: Second
Dining room
- Features: Closet/Cabinets - Custom Built, Flooring - Hardwood, Flooring - Stone/Ceramic Tile, Exterior Access, Recessed Lighting, Slider, Lighting - Pendant
- Level: First
Family room
- Features: Wood / Coal / Pellet Stove, Ceiling Fan(s), Closet/Cabinets - Custom Built, Flooring - Stone/Ceramic Tile, Wet Bar, Recessed Lighting, Lighting - Overhead
- Level: Basement
Kitchen
- Features: Flooring - Stone/Ceramic Tile, Kitchen Island, Recessed Lighting, Slider, Lighting - Overhead
- Level: First
Heating
- Baseboard, Heat Pump, Propane, Wood Stove, Ductless, Fireplace(s), Fireplace
Cooling
- Heat Pump, 3 or More, Ductless
Appliances
- Included: Water Heater, Oven, Dishwasher, Range, Refrigerator, Washer, Dryer
- Laundry: Flooring - Stone/Ceramic Tile, Electric Dryer Hookup, Washer Hookup, Lighting - Overhead, Sink, In Basement
Features
- Cathedral Ceiling(s), Beamed Ceilings, Slider, Lighting - Overhead, Ceiling Fan(s), Wet bar, Recessed Lighting, Bathroom - Full, Bathroom - With Shower Stall, Closet, Great Room, Bedroom, Bonus Room, Bathroom, Central Vacuum, Wet Bar, Laundry Chute, Internet Available - Broadband
- Flooring: Tile, Vinyl, Carpet, Bamboo, Hardwood, Stone / Slate, Flooring - Stone/Ceramic Tile, Flooring - Wall to Wall Carpet, Flooring - Hardwood
- Windows: Screens
- Basement: Full,Finished,Interior Entry,Garage Access,Concrete
- Number of fireplaces: 2
- Fireplace features: Wood / Coal / Pellet Stove
Interior area
- Total structure area: 3,800
- Total interior livable area: 3,800 sqft
- Finished area above ground: 2,628
- Finished area below ground: 1,172
Property
Parking
- Total spaces: 7
- Parking features: Attached, Garage Door Opener, Storage, Garage Faces Side, Oversized, Paved Drive, Off Street, Paved
- Attached garage spaces: 2
- Uncovered spaces: 5
Features
- Patio & porch: Screened, Patio
- Exterior features: Porch - Screened, Patio, Screens, Other
- Frontage length: 120.00
Lot
- Size: 3.94 Acres
- Features: Cul-De-Sac, Wooded, Cleared, Level
Details
- Parcel number: 3099290
- Zoning: RB
Construction
Type & style
- Home type: SingleFamily
- Architectural style: Contemporary
- Property subtype: Single Family Residence
Materials
- Frame
- Foundation: Concrete Perimeter, Block
- Roof: Shingle,Rubber,Metal
Condition
- Year built: 1983
Utilities & green energy
- Electric: Generator, Circuit Breakers, 200+ Amp Service, Generator Connection
- Sewer: Private Sewer
- Water: Public
- Utilities for property: for Electric Range, for Electric Oven, for Electric Dryer, Washer Hookup, Generator Connection
Community & HOA
Community
- Features: Shopping, Pool, Walk/Jog Trails, Golf, Medical Facility, Laundromat, Conservation Area, Highway Access, House of Worship, Private School, Public School, T-Station
- Security: Security System
HOA
- Has HOA: No
Location
- Region: Greenfield
Financial & listing details
- Price per square foot: $157/sqft
- Tax assessed value: $575,100
- Annual tax amount: $11,341
- Date on market: 11/18/2025
- Road surface type: Paved
Price history
| Date | Event | Price |
|---|---|---|
| 2/24/2026 | Sold | $596,000-4.6%$157/sqft |
Source: MLS PIN #73446267 Report a problem | ||
| 1/14/2026 | Contingent | $625,000$164/sqft |
Source: MLS PIN #73446267 Report a problem | ||
| 11/21/2025 | Listed for sale | $625,000$164/sqft |
Source: MLS PIN #73446267 Report a problem | ||
| 11/9/2025 | Contingent | $625,000$164/sqft |
Source: MLS PIN #73446267 Report a problem | ||
| 10/22/2025 | Listed for sale | $625,000$164/sqft |
Source: MLS PIN #73446267 Report a problem | ||
Public tax history
| Year | Property taxes | Tax assessment |
|---|---|---|
| 2025 | $11,149 -15.9% | $570,000 -12.3% |
| 2024 | $13,249 +1.8% | $649,800 -1.9% |
| 2023 | $13,016 +7.9% | $662,400 +22.5% |
| 2022 | $12,066 +6.4% | $540,600 +10.6% |
| 2021 | $11,345 +3.7% | $488,600 +2.5% |
| 2020 | $10,935 +4.4% | $476,900 +1.8% |
| 2019 | $10,471 +0.7% | $468,300 +1% |
| 2018 | $10,396 +3.2% | $463,500 |
| 2017 | $10,072 +0.7% | $463,500 +1.1% |
| 2016 | $9,998 -3.6% | $458,400 -0.5% |
| 2015 | $10,366 +22.3% | $460,500 +11.5% |
| 2014 | $8,479 -2.4% | $413,000 -1.5% |
| 2013 | $8,684 +10% | $419,100 +1% |
| 2012 | $7,891 +1.1% | $415,100 -3.6% |
| 2011 | $7,807 -5.2% | $430,400 -7.6% |
| 2010 | $8,239 +1% | $466,000 |
| 2009 | $8,155 +3.7% | $466,000 |
| 2008 | $7,866 -1% | $466,000 +0.3% |
| 2007 | $7,943 +4.5% | $464,500 +11.3% |
| 2006 | $7,603 +1.1% | $417,300 +6% |
| 2005 | $7,518 -6.9% | $393,800 +3.4% |
| 2003 | $8,075 +8.6% | $380,700 +8.7% |
| 2002 | $7,433 | $350,100 |
Find assessor info on the county website
Neighborhood: 01301
Nearby homes
- $623,9004 bd2 ba2.2k sqft78 Meadowood Dr, Greenfield, MA 01301Off Market
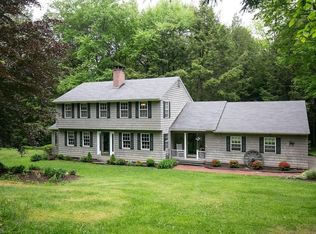
- $614,7004 bd2 ba3.3k sqft66 Meadow Wood Dr, Greenfield, MA 01301Off Market
- $1,051,1005 bd4 ba4.4k sqft81 Meadow Wood Dr, Greenfield, MA 01301Off Market
- $590,8003 bd3 ba2.2k sqft56 Meadowood Dr, Greenfield, MA 01301Off Market
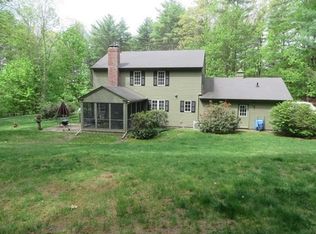
- $603,6002 bd2 ba2.1k sqft84 Meadow Wood Dr, Greenfield, MA 01301Off Market
- $11,800-- bd-- ba-- sqft75 Meadow Wood Dr, Greenfield, MA 01301Off Market
- $531,9002 bd2 ba1.3k sqft30 Meadow Wood Dr, Greenfield, MA 01301Off Market
- $704,5003 bd4 ba2.7k sqft57 Meadowood Dr, Greenfield, MA 01301Off Market
Nearby schools
GreatSchools rating
- 5/10Four Corners SchoolGrades: K-4Distance: 0.9 mi
- 2/10Greenfield High SchoolGrades: 8-12Distance: 1.2 mi
- 5/10Greenfield Middle SchoolGrades: 5-7Distance: 1.9 mi
Schools provided by the listing agent
- Elementary: Four Corners Elem
- Middle: Gms
- High: Ghs
Source: MLS PIN. This data may not be complete. We recommend contacting the local school district to confirm school assignments for this home.


Get pre-qualified for a loan
At Zillow Home Loans, we can pre-qualify you in as little as 5 minutes with no impact to your credit score.An equal housing lender. NMLS #10287.
Sell for more on Zillow
Get a Zillow Showcase℠ listing at no additional cost and you could sell for .
$613,700
2% more
+$12,274
With Zillow Showcase(estimated)
$625,974
- Massachusetts
- Franklin County
- Greenfield
- 01301
- 72 Meadow Wood Dr
Nearby cities
Nearby zip codes
Other Greenfield Topics
