Skip main navigation
Closed
  • Listed by: Compass Realty Group • Mike P Palermo • Contact: 314-239-8288
    Bought with: Compass Realty Group
    Price Unknown

    72 Meadowbrook Country Club Est, Ballwin, MO 63011

    5beds
    5,189sqft
    Single Family Residence
    Built in 1970
    1 Acres Lot
    $811,900 Zestimate®
    $--/sqft
    $4,979 Estimated rent

    Home value

    $811,900

    $755,000 - $877,000

    $4,979/mo

    Zestimate® history
    Loading
    Loading...

    Owner options

    List your home for rent

    $4,979/mo

    Rent Zestimate®

    Find your next renter with Zillow Rental Manager. Plus, with online applications, you can quickly screen prospective tenants – for free.

    Learn more

    $4,979/mo

    Rent Zestimate®

    Refinance and save

    Refinancing to a lower rate could help reduce your monthly payments and save thousands over the life of the loan.

    See today's rates

    Explore your selling options

    Work with a Zillow partner agent

    Leverage their expertise and Zillow's premium Showcase listings to get your home seen by more buyers.

    Get started

    List with your own agent

    Get your home in front of millions of buyers by listing it on Zillow.

    Learn how to do it

    Sell it yourself

    Take full control of how buyers see your home on Zillow by listing For Sale by Owner (FSBO).

    List your home

    What's special

    Gas fireplaceMid-century characterOversized three-car garageSpacious ranch homeModern updatesOpen light-filled layoutUpdated kitchen
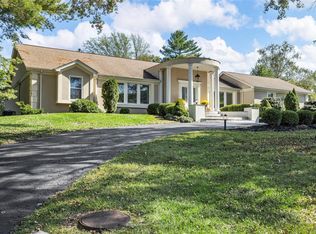
    Welcome to 72 Meadowbrook Country Club Estates, a spacious ranch home set on a beautiful one-acre lot backing directly to the 14th Hole. Designed for entertaining and comfortable everyday living, this 5-bedroom, 5.5-bath home blends mid-century character with an open, light-filled layout and modern updates where they count. A vaulted entry opens into a dramatic great room featuring a gas fireplace, built-ins, and a walk-behind wet bar—perfect for gatherings with friends and family. The updated kitchen offers generous workspace, a peninsula with prep sink, double ovens, and a bright breakfast area that connects seamlessly to the main living spaces. The formal dining room and wide central hallway create a natural flow through the home, while a versatile den with built-ins doubles as a fifth bedroom or private study. Each bedroom includes its own full bath, offering both comfort and privacy for family or guests. The primary suite is a true retreat, complete with a sitting area, dual walk-in closets, and a spacious bath with sauna and bidet. Downstairs, the finished lower level provides additional space for recreation, fitness, or media, along with ample storage and a secondary laundry area. A circular drive leads to the oversized three-car garage, providing plenty of room for vehicles, golf carts, or hobbies. With solid construction, thoughtful design, and endless potential to make it your own, this is a rare opportunity to own one of Meadowbrook’s most distinctive homes.

    Zillow last checked:

    Listing updated:

    Listed by:

    Mike P Palermo 314-239-8288,

    Compass Realty Group

    Bought with:

    Lindsey Jacobs, 2002016505

    Compass Realty Group

    Source: MARIS,MLS#: 25042573MLS LogoOriginating MLS: St. Louis Association of REALTORS

    Facts & features

    Interior

    Bedrooms & bathrooms
    • Bedrooms: 5
    • Bathrooms: 6
    • Full bathrooms: 5
    • 1/2 bathrooms: 1
    • Main level bathrooms: 5
    • Main level bedrooms: 5
    Primary bedroom
    • Level: Main
    Bedroom
    • Level: Main
    Bedroom
    • Level: Main
    Bedroom
    • Level: Main
    Bedroom
    • Level: Main
    Primary bathroom
    • Level: Main
    Bathroom
    • Level: Main
    Bathroom
    • Level: Main
    Bathroom
    • Level: Main
    Bathroom
    • Level: Main
    Breakfast room
    • Features: Floor Covering: Wood
    • Level: Main
    Dining room
    • Features: Floor Covering: Parquet
    • Level: Main
    Great room
    • Features: Floor Covering: Parquet
    • Level: Main
    Kitchen
    • Features: Floor Covering: Wood
    • Level: Main
    Laundry
    • Features: Floor Covering: Luxury Vinyl Tile
    • Level: Main
    Recreation room
    • Level: Lower
    Recreation room
    • Level: Lower
    Sitting room
    • Level: Main
    Heating
    • Forced Air, Zoned, Natural Gas
    Cooling
    • Central Air, Electric, Zoned
    Appliances
    • Included: Dishwasher, Disposal, Double Oven, Range, Gas Water Heater
    • Laundry: Main Level
    Features
    • Bar, Bidet, Bookcases, Breakfast Bar, Breakfast Room, Built-in Features, Ceiling Fan(s), Chandelier, Crown Molding, Double Vanity, Granite Counters, High Ceilings, In-Law Floorplan, Sauna, Separate Shower, Shower, Walk-In Closet(s), Wet Bar
    • Flooring: Hardwood, Parquet, Tile, Vinyl
    • Doors: Panel Door(s), Sliding Doors, Storm Door(s)
    • Basement: Concrete,Partially Finished,Sump Pump
    • Number of fireplaces: 1
    • Fireplace features: Recreation Room, Great Room
    Interior area
    • Total structure area: 5,189
    • Total interior livable area: 5,189 sqft
    • Finished area above ground: 4,621
    • Finished area below ground: 568

    Property

    Parking
    • Total spaces: 3
    • Parking features: Asphalt, Attached, Basement, Circular Driveway, Garage, Garage Door Opener, Garage Faces Side, Heated Garage
    • Attached garage spaces: 3
    • Has uncovered spaces: Yes
    Features
    • Levels: One
    • Patio & porch: Covered, Deck, Front Porch, Patio
    • Exterior features: Balcony, Garden, Private Yard
    • Pool features: Community
    • Has view: Yes
    • View description: Golf Course
    Lot
    • Size: 1 Acres
    • Dimensions: 201/223 x 209/235
    • Features: Adjoins Common Ground, Back Yard, Landscaped, Native Plants, Near Golf Course
    Details
    • Parcel number: 21S230073
    • Special conditions: Standard

    Construction

    Type & style
    • Home type: SingleFamily
    • Architectural style: Ranch
    • Property subtype: Single Family Residence
    Materials
    • Brick
    • Roof: Architectural Shingle
    Condition
    • Year built: 1970

    Utilities & green energy

    • Sewer: Public Sewer
    • Water: Public
    • Utilities for property: Electricity Connected, Natural Gas Connected, Phone Connected, Sewer Connected, Water Connected

    Community & HOA

    Community
    • Subdivision: Meadowbrook Country Club Estates
    HOA
    • Has HOA: No
    Location
    • Region: Ballwin

    Financial & listing details

    • Tax assessed value: $1,121,500
    • Annual tax amount: $9,718
    • Date on market: 10/30/2025
    • Cumulative days on market: 5 days
    • Listing terms: Cash,Conventional
    • Ownership: Private
    • Electric utility on property: Yes
    • Road surface type: Asphalt

    Price history

    DateEventPrice
    12/4/2025Sold--
    Source: MARIS #25042573 Report a problem
    11/4/2025Pending sale$774,900$149/sqft
    Source: MARIS #25042573 Report a problem
    10/30/2025Listed for sale$774,900+31.4%$149/sqft
    Source: MARIS #25042573 Report a problem
    4/7/2016Sold--
    Source: MARIS #15064477 Report a problem
    1/8/2016Price change$589,900-1.7%$114/sqft
    Source: W K Real Estate LLC #15064477 Report a problem
    12/31/2015Listed for sale$599,900$116/sqft
    Source: W K Real Estate LLC #15064477 Report a problem
    9/21/2006Sold--
    Source: Public Record Report a problem
    9/26/2002Sold--
    Source: Public Record Report a problem

    Public tax history

    YearProperty taxesTax assessment
    2025$13,021 +34%$213,090 +41.5%
    2024$9,718 +1.4%$150,550
    2023$9,581 -14.4%$150,550 -5.8%
    2022$11,188 +0.6%$159,870
    2021$11,122 +15.9%$159,870 +22.3%
    2020$9,597 +18.4%$130,680
    2019$8,103 +6.1%$130,680 +33.9%
    2018$7,640 $97,560
    2017$7,640 +2.9%$97,560 -5.8%
    2016$7,421 -10.3%$103,570
    2015$8,277 $103,570 -11.9%
    2014$8,277 -10.1%$117,590
    2013$9,205 $117,590 +3.8%
    2012-- $113,280
    2011-- $113,280 -3.9%
    2010$8,074 +4.5%$117,820
    2009$7,723 +3.4%$117,820 -1.9%
    2008$7,473 +19.7%$120,100
    2007$6,241 $120,100 +26%
    2006$6,241 -0.1%$95,280
    2005$6,246 +11.8%$95,280 +21.7%
    2003$5,587 +1.5%$78,320 -6.1%
    2002$5,506 +9%$83,410
    2001$5,051 $83,410
    Find assessor info on the county website

    Neighborhood: 63011

    Nearby schools

    GreatSchools rating
    Schools provided by the listing agent
    • Elementary: Claymont Elem.
    • Middle: West Middle
    • High: Parkway West High

    Source: MARIS. This data may not be complete. We recommend contacting the local school district to confirm school assignments for this home.

    Get a cash offer in 3 minutes
    Find out how much your home could sell for in as little as 3 minutes with a no-obligation cash offer.
    Estimated market value
    $811,900
    Get a cash offer in 3 minutes
    Find out how much your home could sell for in as little as 3 minutes with a no-obligation cash offer.
    Estimated market value
    $811,900