Skip main navigation
Closed
  • $375,000

    72 Meadowlark Dr, Hudson, WI 54016

    3beds
    2,293sqft
    (TH) Side x Side
    Built in 2006
    5,314.32 Square Feet Lot
    $375,200 Zestimate®
    $164/sqft
    $2,405 Estimated rent

    Home value

    $375,200

    $356,000 - $394,000

    $2,405/mo

    Zestimate® history
    Loading
    Loading...

    Owner options

    List your home for rent

    $2,405/mo

    Rent Zestimate®

    Find your next renter with Zillow Rental Manager. Plus, with online applications, you can quickly screen prospective tenants – for free.

    Learn more

    $2,405/mo

    Rent Zestimate®

    Refinance and save

    $1,938/mo

    Est. payment

    Refinancing to a lower rate could help reduce your monthly payments and save thousands over the life of the loan.

    See today's rates

    $1,938/mo

    Est. payment

    Explore your selling options

    Work with a Zillow partner agent

    Leverage their expertise and Zillow's premium Showcase listings to get your home seen by more buyers.

    Get started

    List with your own agent

    Get your home in front of millions of buyers by listing it on Zillow.

    Learn how to do it

    Sell it yourself

    Take full control of how buyers see your home on Zillow by listing For Sale by Owner (FSBO).

    List your home

    What's special

    Fully finished lower levelLarge family roomFully fenced yardAndersen windowsCozy patioNew composite kitchen sinkSamsung washer and dryer
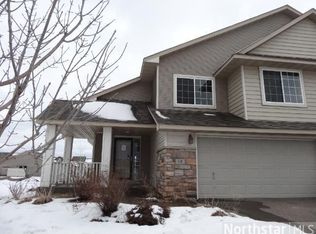
    This move-in-ready townhome feels like new and offers main level living with 2 bedrooms, kitchen, living room and laundry all on the main floor. Located in a quiet neighborhood in Hudson, you will love the fully fenced yard with beautiful gardens and cozy patio. This home features fresh interior paint, stainless steel Maytag kitchen appliances, new composite kitchen sink, new kitchen faucet & garbage disposal and a solar tube in the kitchen. There is plush Karastan carpet throughout the main level, Samsung washer and dryer with pedestals, a spacious bathroom with walk-in bathtub offering hydro and air massage and large closets with custom organizers. There are 2 gas fireplaces, Andersen windows, solid core oak interior doors and a bay window with remote-controlled window treatments. The fully finished lower level features a 3rd bedroom, half bath, large family room and a flex room that could be a home gym, craft room or workshop. There is no home owners association in this neighborhood, this home has 30 year shingles and a Rachio sprinkler system.

    Zillow last checked:

    Listing updated:

    Listed by:

    Yocum Real Estate Group - Jodi Klepac 651-226-2672,

    Edina Realty, Inc.,

    Yocum Real Estate Group - Sara Yocum 651-334-4740

    Bought with:

    Terry K. McKay, GRI

    RE/MAX Synergy

    Source: NorthstarMLS as distributed by MLS GRID,MLS#: 6697115MLS Logo

    Facts & features

    Interior

    Bedrooms & bathrooms
    • Bedrooms: 3
    • Bathrooms: 3
    • Full bathrooms: 1
    • 3/4 bathrooms: 1
    • 1/2 bathrooms: 1
    Bedroom
    • Level: Main
    • Area: 182 Square Feet
    • Dimensions: 13x14
    Bedroom 2
    • Level: Main
    • Area: 143 Square Feet
    • Dimensions: 13x11
    Bedroom 3
    • Level: Lower
    • Area: 169 Square Feet
    • Dimensions: 13x13
    Dining room
    • Level: Main
    • Area: 135 Square Feet
    • Dimensions: 15x9
    Exercise room
    • Level: Lower
    • Area: 182 Square Feet
    • Dimensions: 14x13
    Family room
    • Level: Lower
    • Area: 578 Square Feet
    • Dimensions: 34x17
    Foyer
    • Level: Main
    • Area: 36 Square Feet
    • Dimensions: 6x6
    Kitchen
    • Level: Main
    • Area: 204 Square Feet
    • Dimensions: 12x17
    Laundry
    • Level: Main
    • Area: 56 Square Feet
    • Dimensions: 7x8
    Living room
    • Level: Main
    • Area: 210 Square Feet
    • Dimensions: 15x14
    Storage
    • Level: Lower
    • Area: 234 Square Feet
    • Dimensions: 26x9
    Heating
    • Forced Air
    Cooling
    • Central Air
    Appliances
    • Included: Dishwasher, Disposal, Exhaust Fan, Microwave, Range, Refrigerator, Washer, Water Softener Owned
    • Laundry: Laundry Room, Main Level, In Unit
    Features
    • Basement: Drain Tiled,Egress Window(s),Finished,Full,Storage Space
    • Number of fireplaces: 2
    • Fireplace features: Family Room, Gas, Living Room
    Interior area
    • Total structure area: 2,293
    • Total interior livable area: 2,293 sqft
    • Finished area above ground: 1,177
    • Finished area below ground: 1,033

    Property

    Parking
    • Total spaces: 2
    • Parking features: Attached, Asphalt, Electric Vehicle Charging Station(s), Garage Door Opener
    • Attached garage spaces: 2
    • Has uncovered spaces: Yes
    • Details: Garage Dimensions (30x34)
    Accessibility
    • Accessibility features: Roll-In Shower, Solar Tube(s)
    Features
    • Levels: One
    • Stories: 1
    • Patio & porch: Patio
    • Pool features: None
    • Fencing: Composite,Full
    Lot
    • Size: 5,314 sqft
    • Dimensions: 50 x 50
    • Features: Tree Coverage - Light
    Details
    • Foundation area: 1272
    • Parcel number: 236204101055
    • Zoning description: Residential-Single Family

    Construction

    Type & style
    • Home type: Townhouse
    • Property subtype: (TH) Side x Side
    • Attached to another structure: Yes
    Materials
    • Roof: Age Over 8 Years
    Condition
    • New construction: No
    • Year built: 2006

    Utilities & green energy

    • Electric: Circuit Breakers
    • Gas: Natural Gas
    • Sewer: City Sewer/Connected
    • Water: City Water/Connected

    Community & neighborhood

    Location
    • Region: Hudson
    • Subdivision: Hudson Mdws

    HOA & financial

    HOA
    • Has HOA: No

    Other

    Other facts
    • Road surface type: Paved

    Price history

    DateEventPrice
    6/20/2025Sold$375,000-1.5%$164/sqft
    Source: NorthstarMLS as distributed by MLS GRID #6697115 Report a problem
    4/10/2025Listed for sale$380,888+111.6%$166/sqft
    Source: NorthstarMLS as distributed by MLS GRID #6697115 Report a problem
    3/22/2013Sold$180,000$78/sqft
    Source: Lake Superior Area Realtors as distributed by MLS GRID #1813511 Report a problem
    10/23/2012Price change$180,000-10%$78/sqft
    Source: Coldwell Banker Burnet - Hudson #4146899 Report a problem
    7/27/2012Price change$199,900-7%$87/sqft
    Source: Coldwell Banker Burnet - Hudson #4146899 Report a problem
    4/29/2012Listed for sale$214,900+12%$94/sqft
    Source: Coldwell Banker Burnet - Hudson #4146899 Report a problem
    11/22/2006Sold$191,900-2%$84/sqft
    Source: Public Record Report a problem
    8/9/2006Sold$195,900$85/sqft
    Source: Agent Provided Report a problem

    Public tax history

    YearProperty taxesTax assessment
    2024$4,738 +6.8%$233,400
    2023$4,435 +19.5%$233,400
    2022$3,711 +7.6%$233,400
    2021$3,451 -2.8%$233,400
    2020$3,548 -13.8%$233,400 +32.4%
    2019$4,116 +6.1%$176,300
    2018$3,879 +18.6%$176,300
    2017$3,270 +5.1%$176,300
    2016$3,112 +6.7%$176,300
    2015$2,916 -1.5%$176,300
    2014$2,959 -3.6%$176,300
    2013$3,070 +0.5%$176,300
    2012$3,055 +5.2%$176,300
    2011$2,904 -5.5%$176,300 -17.5%
    2010$3,073 -0.4%$213,800
    2009$3,085 +12.5%$213,800 +7.1%
    2008$2,743 -4.6%$199,700
    2007$2,874 $199,700

    Find assessor info on the county website

    Neighborhood: 54016

    Nearby schools

    GreatSchools rating
    Get a cash offer in 3 minutes
    Find out how much your home could sell for in as little as 3 minutes with a no-obligation cash offer.
    Estimated market value
    $375,200
    Get a cash offer in 3 minutes
    Find out how much your home could sell for in as little as 3 minutes with a no-obligation cash offer.
    Estimated market value
    $375,200