Skip main navigation
Sold for $610,000
Street View
  • $610,000

    72 Meadowmist Dr, Garner, NC 27529

    5beds
    3,293sqft
    Single Family Residence, Residential
    Built in 2012
    0.47 Acres Lot
    $609,300 Zestimate®
    $185/sqft
    $2,938 Estimated rent

    Home value

    $609,300

    $579,000 - $640,000

    $2,938/mo

    Zestimate® history
    Loading
    Loading...

    Owner options

    List your home for rent

    $2,938/mo

    Rent Zestimate®

    Find your next renter with Zillow Rental Manager. Plus, with online applications, you can quickly screen prospective tenants – for free.

    Learn more

    $2,938/mo

    Rent Zestimate®

    Refinance and save

    $4,235/mo

    Est. payment

    Refinancing to a lower rate could help reduce your monthly payments and save thousands over the life of the loan.

    See today's rates

    $4,235/mo

    Est. payment

    Explore your selling options

    Work with a Zillow partner agent

    Leverage their expertise and Zillow's premium Showcase listings to get your home seen by more buyers.

    Get started

    List with your own agent

    Get your home in front of millions of buyers by listing it on Zillow.

    Learn how to do it

    Sell it yourself

    Take full control of how buyers see your home on Zillow by listing For Sale by Owner (FSBO).

    List your home

    What's special

    Gleaming real hardwood floorsMain level primary suite
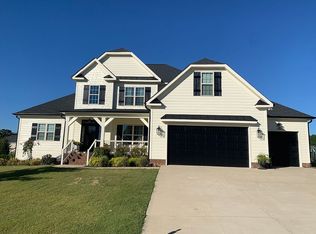
    Double the Porches, Double the Charm in Adam's Pointe!! Experience elevated living in this stunning 5-bedroom residence nestled in Garner's premier Adams Pointe community. Spanning over 3,000 square feet, this home perfectly balances grand scale with intimate detail. The heart of the home features gleaming real hardwood floors and a layout designed for effortless hosting. Rare for the area, this property boasts dual screened porches—one on the main level for morning coffee and a second off the massive upper-level loft, offering a private retreat with a view. For those looking for space, you can take advantage of a main level primary suite along with 4 additional bedrooms upstairs. No need to stand in line either, because 72 Meadowmist offers 3 full baths, with an additional powder room centrally located for all your guest. Speaking of guest, this is the home you want to entertain with! Living within Adam's Pointe feels like living within a resort community. With a clubhouse, playground, and pool, FUN is at your fingertips. Conveniently located, you are just minutes from Interstate 40, restaurants and shopping. Take a tour today and move into a home that truly elevates your lifestyle. * Ask about our preferred lenders credit *

    Zillow last checked:

    Listing updated:

    Listed by:

    Ashley Futrell Strickland 910-409-2632,

    PRETTY RELENTLESS INC.

    Bought with:

    Laura Van Leer Richardson, 319005

    Relevate Real Estate Inc.

    Source: Doorify MLS,MLS#: 10144788MLS Logo

    Facts & features

    Interior

    Bedrooms & bathrooms
    • Bedrooms: 5
    • Bathrooms: 4
    • Full bathrooms: 3
    • 1/2 bathrooms: 1
    Heating
    • Fireplace(s), Heat Pump
    Cooling
    • Ceiling Fan(s), Central Air, Electric, Heat Pump
    Appliances
    • Included: Free-Standing Gas Range, Gas Range, Microwave, Refrigerator, Stainless Steel Appliance(s)
    • Laundry: Inside, Laundry Room, Main Level
    Features
    • Bathtub Only, Bathtub/Shower Combination, Breakfast Bar, Ceiling Fan(s), Crown Molding, Double Vanity, Eat-in Kitchen, Entrance Foyer, Granite Counters, Pantry, Master Downstairs, Room Over Garage, Separate Shower, Shower Only, Soaking Tub, Walk-In Closet(s)
    • Flooring: Carpet, Hardwood, Tile
    • Windows: Screens, Window Treatments
    • Number of fireplaces: 1
    • Fireplace features: Family Room, Gas
    Interior area
    • Total structure area: 3,293
    • Total interior livable area: 3,293 sqft
    • Finished area above ground: 3,293
    • Finished area below ground: 0

    Property

    Parking
    • Total spaces: 7
    • Parking features: Garage Door Opener, Garage Faces Side, Private
    • Attached garage spaces: 3
    • Uncovered spaces: 4
    • Details: 3 car garage
    Features
    • Levels: Two
    • Stories: 2
    • Patio & porch: Front Porch, Rear Porch, Screened
    • Exterior features: Balcony, Fenced Yard, Fire Pit, Lighting
    • Pool features: Association, Community
    • Fencing: Back Yard, Full, Vinyl
    • Has view: Yes
    Lot
    • Size: 0.47 Acres
    • Features: Back Yard, Close to Clubhouse, Front Yard, Landscaped, Level
    Details
    • Parcel number: 06D02031H
    • Zoning: RAG
    • Special conditions: Standard

    Construction

    Type & style
    • Home type: SingleFamily
    • Architectural style: Traditional, Transitional
    • Property subtype: Single Family Residence, Residential
    Materials
    • Vinyl Siding, Other
    • Foundation: Other
    • Roof: Shingle
    Condition
    • New construction: No
    • Year built: 2012
    • Major remodel year: 2012

    Utilities & green energy

    • Sewer: Public Sewer
    • Water: Public

    Community & HOA

    Community
    • Subdivision: Adams Point
    HOA
    • Has HOA: Yes
    • Amenities included: Pool
    • Services included: Maintenance Grounds
    • HOA fee: $660 annually
    Location
    • Region: Garner

    Financial & listing details

    • Price per square foot: $185/sqft
    • Tax assessed value: $596,310
    • Annual tax amount: $3,786
    • Date on market: 2/5/2026
    • Road surface type: Asphalt

    Price history

    DateEventPrice
    3/6/2026Sold$610,000+0%$185/sqft
    Source: Doorify MLS #10144788 Report a problem
    2/7/2026Pending sale$609,999$185/sqft
    Source: Doorify MLS #10144788 Report a problem
    2/5/2026Listed for sale$609,999+8.9%$185/sqft
    Source: Doorify MLS #10144788 Report a problem
    12/19/2024Sold$560,000$170/sqft
    Source: Doorify MLS #10060109 Report a problem
    10/31/2024Pending sale$560,000$170/sqft
    Source: Doorify MLS #10060109 Report a problem
    10/25/2024Listed for sale$560,000+8.7%$170/sqft
    Source: Doorify MLS #10060109 Report a problem
    10/4/2021Sold$515,000+68.6%$156/sqft
    Source: Public Record Report a problem
    4/30/2013Sold$305,500+481.9%$93/sqft
    Source: Doorify MLS #1857723 Report a problem
    6/26/2012Sold$52,500$16/sqft
    Source: Public Record Report a problem

    Public tax history

    YearProperty taxesTax assessment
    2025$3,787 +24.5%$596,310 +58.9%
    2024$3,041 +3.5%$375,390
    2023$2,937 -4.9%$375,390
    2022$3,088 +7.6%$375,390 +7.6%
    2021$2,869 -1.2%$348,820
    2020$2,904 $348,820
    2019$2,904 +5.8%$348,820 +8.4%
    2018$2,744 $321,900
    2017$2,744 $321,900 +1.9%
    2016$2,744 +1.9%$315,900
    2015$2,693 $315,900
    2014$2,693 $315,900
    2013-- $315,900
    2012-- $315,900
    Find assessor info on the county website

    Neighborhood: 27529

    Nearby schools

    GreatSchools rating
    Schools provided by the listing agent
    • Elementary: Johnston - West View
    • Middle: Johnston - Cleveland
    • High: Johnston - W Johnston

    Source: Doorify MLS. This data may not be complete. We recommend contacting the local school district to confirm school assignments for this home.

    Get a cash offer in 3 minutes
    Find out how much your home could sell for in as little as 3 minutes with a no-obligation cash offer.
    Estimated market value
    $609,300
    Get a cash offer in 3 minutes
    Find out how much your home could sell for in as little as 3 minutes with a no-obligation cash offer.
    Estimated market value
    $609,300