Skip main navigation
Off market
  • $11,853,300

    72 Mercer St Penthouse E, New York, NY 10012

    4beds
    4,075sqft
    Condo
    Built in 2005
    -- sqft lot
    $11,853,300 Zestimate®
    $2,909/sqft
    $48,459 Estimated rent

    Home value

    $11,853,300

    $9.48M - $14.70M

    $48,459/mo

    Zestimate® history
    Loading
    Loading...

    Owner options

    List your home for rent

    $48,459/mo

    Rent Zestimate®

    Find your next renter with Zillow Rental Manager. Plus, with online applications, you can quickly screen prospective tenants – for free.

    Learn more

    $48,459/mo

    Rent Zestimate®

    Refinance and save

    $78,277/mo

    Est. payment

    Refinancing to a lower rate could help reduce your monthly payments and save thousands over the life of the loan.

    See today's rates

    $78,277/mo

    Est. payment

    Explore your selling options

    Work with a Zillow partner agent

    Leverage their expertise and Zillow's premium Showcase listings to get your home seen by more buyers.

    Get started

    List with your own agent

    Get your home in front of millions of buyers by listing it on Zillow.

    Learn how to do it

    Sell it yourself

    Take full control of how buyers see your home on Zillow by listing For Sale by Owner (FSBO).

    List your home

    What's special

    Outdoor spaceModern boutique condominiumGas burning fireplaceEn-suite bathroomRooftop terraceLynx grillTwo-story private roof deck

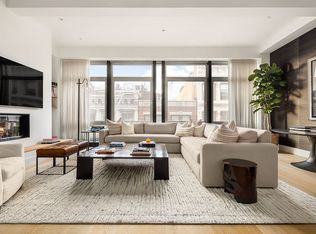
    Prime triplex penthouse with a two-story private roof deck situated on one of the most desired cobblestone streets in SoHo. The attention to detail and the exquisite workmanship featuring top of the line finishes and custom work throughout the penthouse is astonishing. As soon as you enter through the private elevator landing, the grand living room with over 19' double height ceilings, oversized windows, and custom mahogany walls with a library on one end and a gas burning fireplace on the other, will take your breath away. In the main living room, above the fireplace, there is hidden remote controlled cinema screen, hidden speakers and a projector opposite the fireplace. Adjoining the living room and dining area, the kitchen features a Thermador 5-burner stove, Sub-Zero refrigerator, double Miele ovens, dishwasher, and a Sub-Zero wine fridge. There are Mahogany floors throughout the loft, and to match the floors there are Mahogany-stained American black walnut doors. On the West side of the lower level, there are two bedrooms each featuring luxury custom crafted bunk beds with a shared balcony. A powder room with Nero Marquina tiles and antique mirror walling, as well as another full bathroom complete the fifth floor. The sixth floor features a primary suite with outfitted closets and an en-suite bathroom with Carrara marble double sinks, heated towel racks, a freestanding Carrara bathtub and a mosaic floor made of Calcutta gold tiles and black Marquina dots with a honed finish. On the same level there is an additional family/media room open to below. The fourth bedroom is located on the seventh floor with a large walk-in closet and en-suite bathroom. The center of the floors in the apartment are flooded with light from an overhead skylight that embraces the grand stairway leading to the rooftop terrace. The lower level outdoor terrace, clearing the roof levels of surrounding buildings, has a powder room, fire pit, a and a counter bar outfitted with a sink, fridge, ice maker, and Lynx grill. To complete the outdoor space there is a jacuzzi on the upper level. All which make for great entertaining. PHE comes with an additional private storage in the building. The modern boutique condominium is located on Mercer Street between Spring and Broome Streets and has only 9 apartments. Building amenities include full time concierge, fitness studio and private storage.

    This property is off market, which means it's not currently listed for sale or rent on Zillow. This may be different from what's available on other websites or public sources.
    Facts & features

    Interior

    Bedrooms & bathrooms
    • Bedrooms: 4
    • Bathrooms: 5
    • Full bathrooms: 3
    • 1/2 bathrooms: 2
    Cooling
    • Central
    Appliances
    • Included: Dishwasher, Dryer, Washer
    Features
    • Has fireplace: Yes
    Interior area
    • Total interior livable area: 4,075 sqft

    Property

    Features
    • Has view: Yes
    • View description: City

    Construction

    Type & style
    • Home type: Condo
    Condition
    • Year built: 2005

    Community & neighborhood

    Community
    • Community features: Doorman
    Location
    • Region: New York

    HOA & financial

    HOA
    • Has HOA: Yes
    • HOA fee: $6,079 monthly

    Price history

    DateEventPrice
    6/27/2022Listing removed--
    Source: StreetEasy Report a problem
    5/10/2022Pending sale$11,450,000$2,810/sqft
    Source: StreetEasy #20763886 Report a problem
    5/24/2021Price change$11,450,000-8%$2,810/sqft
    Source: StreetEasy #20763886 Report a problem
    4/8/2021Listed for sale$12,450,000$3,055/sqft
    Source: Douglas Elliman #20763886 Report a problem

    Public tax history

    Tax history is unavailable.

    Neighborhood: SoHo

    Nearby schools

    GreatSchools rating