Skip main navigation
Off market
  • $572,700

    72 Militia Hill Dr, Wayne, PA 19087

    3beds
    2baths
    2,033sqft
    Townhouse
    Built in 1987
    4,072 Square Feet Lot
    $572,700 Zestimate®
    $282/sqft
    $3,116 Estimated rent

    Home value

    $572,700

    $533,000 - $613,000

    $3,116/mo

    Zestimate® history
    Loading
    Loading...

    Owner options

    List your home for rent

    $3,116/mo

    Rent Zestimate®

    Find your next renter with Zillow Rental Manager. Plus, with online applications, you can quickly screen prospective tenants – for free.

    Learn more

    $3,116/mo

    Rent Zestimate®

    Refinance and save

    $3,887/mo

    Est. payment

    Refinancing to a lower rate could help reduce your monthly payments and save thousands over the life of the loan.

    See today's rates

    $3,887/mo

    Est. payment

    Explore your selling options

    Work with a Zillow partner agent

    Leverage their expertise and Zillow's premium Showcase listings to get your home seen by more buyers.

    Get started

    List with your own agent

    Get your home in front of millions of buyers by listing it on Zillow.

    Learn how to do it

    Sell it yourself

    Take full control of how buyers see your home on Zillow by listing For Sale by Owner (FSBO).

    List your home

    What's special

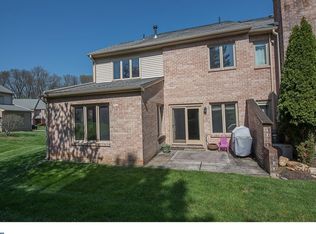
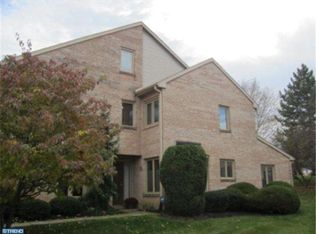
    Elegantly appointed Executive townhouse in Chesterbrook, for those with discerning tastes. Among the many upgrades and amenities included are a new dishwasher, microwave and gas stove, plank vinyl flooring, carpeting and fresh painting throughout. Additional highlights include newer skylights, windows, hot water heater, granite counter-tops and separate eating area with attractive bow window and window seat; stainless steel appliances, brushed nickel door knobs and cabinet pulls are featured throughout this well-appointed kitchen. The main focus of the sunken living room is the wood-burning fireplace, with an adjacent elevated dining area enhancing this open space environment. A French door leads to the semi-private patio, perfect for relaxing after a challenging day at the office. The updated powder room has elegant tile flooring and a marble sink. The second floor has a spacious master bedroom with walk-in closet and completely updated en-suite bathroom. The newly remodeled ceramic tiled hall bath houses the laundry facilities and serves two additional spacious bedrooms. The third level loft area with large storage closet could be used as additional living space, perhaps a gaming area, exercise area or bedroom. This unit also has a garage and driveway parking. Don't miss out on the opportunity to make this stylish home yours. The Association charges the tenant a $50 up-front move-in fee. Prospective tenant will be required to complete an on-line application process through NTN, National Tenant Network. All prospective tenants over the age of 18 must complete an application. NO PETS ALLOWED.

    This property is off market, which means it's not currently listed for sale or rent on Zillow. This may be different from what's available on other websites or public sources.
    Facts & features

    Interior

    Bedrooms & bathrooms
    • Bedrooms: 3
    • Bathrooms: 2.5
    Heating
    • Forced air
    Cooling
    • Central
    Appliances
    • Included: Dishwasher, Dryer, Garbage disposal, Microwave, Range / Oven, Refrigerator, Washer
    • Laundry: In Unit
    Features
    • Has fireplace: Yes
    Interior area
    • Total interior livable area: 2,033 sqft

    Property

    Parking
    • Total spaces: 1
    • Parking features: Garage - Attached
    Features
    • Exterior features: Brick
    Lot
    • Size: 4,072 Square Feet
    Details
    • Parcel number: 430406320000

    Construction

    Type & style
    • Home type: Townhouse
    Condition
    • Year built: 1987

    Community & HOA

    HOA
    • Has HOA: Yes
    • HOA fee: $265 monthly
    Location
    • Region: Wayne

    Financial & listing details

    • Price per square foot: $282/sqft
    • Tax assessed value: $186,390
    • Annual tax amount: $7,020

    Price history

    DateEventPrice
    3/26/2019Listing removed$2,800$1/sqft
    Source: BHHS Fox & Roach-Collegeville #PACT416698 Report a problem
    3/2/2019Listed for rent$2,800$1/sqft
    Source: BHHS Fox & Roach-Collegeville #PACT416698 Report a problem
    12/9/2017Sold$2,400-99.3%$1/sqft
    Source: Agent Provided Report a problem
    11/7/2012Sold$325,000+58.5%$160/sqft
    Source: Public Record Report a problem
    7/19/2000Sold$205,000$101/sqft
    Source: Public Record Report a problem

    Public tax history

    YearProperty taxesTax assessment
    2025$7,020 +2.3%$186,390
    2024$6,860 +8.3%$186,390
    2023$6,336 +3.1%$186,390
    2022$6,146 +2.3%$186,390
    2021$6,008 +637.8%$186,390
    2020$814 -85.3%$186,390
    2019$5,541 +1.9%$186,390
    2018$5,440 +9900.3%$186,390
    2017$54 $186,390
    2016-- $186,390
    2015-- $186,390
    2014-- $186,390
    2013-- $186,390
    2012-- $186,390
    2011-- $186,390
    2010-- $186,390
    2009-- $186,390
    2008-- $186,390
    2007-- $186,390
    2006-- $186,390
    2005-- $186,390
    2004-- $186,390
    2003-- $186,390
    2000-- $186,390
    Find assessor info on the county website

    Neighborhood: 19087

    Nearby schools

    GreatSchools rating
    Schools provided by the listing agent
    • High: Conestoga

    Source: The MLS. This data may not be complete. We recommend contacting the local school district to confirm school assignments for this home.

    Get a cash offer in 3 minutes
    Find out how much your home could sell for in as little as 3 minutes with a no-obligation cash offer.
    Estimated market value
    $572,700
    Get a cash offer in 3 minutes
    Find out how much your home could sell for in as little as 3 minutes with a no-obligation cash offer.
    Estimated market value
    $572,700