Skip main navigation
Closed
  • $472,856

    72 Mill Race #19, Zebulon, GA 30295

    5beds
    2,658sqft
    Single Family Residence
    Built in 2025
    1 Acres Lot
    $477,800 Zestimate®
    $178/sqft
    $3,243 Estimated rent

    Home value

    $477,800

    Estimated sales range

    Not available

    $3,243/mo

    Zestimate® history
    Loading
    Loading...

    Owner options

    List your home for rent

    $3,243/mo

    Rent Zestimate®

    Find your next renter with Zillow Rental Manager. Plus, with online applications, you can quickly screen prospective tenants – for free.

    Learn more

    $3,243/mo

    Rent Zestimate®

    Refinance and save

    $2,894/mo

    Est. payment

    Refinancing to a lower rate could help reduce your monthly payments and save thousands over the life of the loan.

    See today's rates

    $2,894/mo

    Est. payment

    Explore your selling options

    Work with a Zillow partner agent

    Leverage their expertise and Zillow's premium Showcase listings to get your home seen by more buyers.

    Get started

    List with your own agent

    Get your home in front of millions of buyers by listing it on Zillow.

    Learn how to do it

    Sell it yourself

    Take full control of how buyers see your home on Zillow by listing For Sale by Owner (FSBO).

    List your home

    What's special

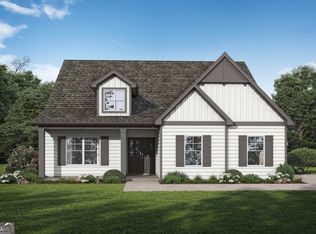
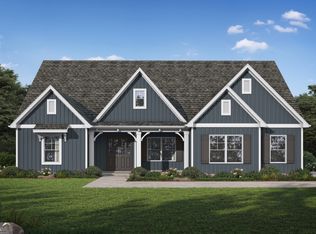
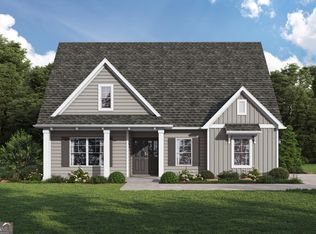
    The Dakota, brand new floor plan! Step into your foyer with crown molding and shadow box trim. Your first guest bedroom is located at the front of the home and can be used as a bedroom or office space. Get ready to entertain friends & family in the open layout of the social hub of the home. Gather around the quartz countertop island in the kitchen to share appetizers & stories about your day. Step outside the dining area to the covered patio and put some food on the grill. Your secluded primary suite on the main level comes complete with a trey ceiling, separate vanities in the bathroom, tiled walk-in with double shower heads and a massive walk-in closet. The other 3 bedrooms upstairs also feature trey ceilings and open up to a loft space or media area, perfect for game nights or movies. Store more and stay more organized with your 2 car garage and separate 1 car garage to the side of the home. Photos of a similar home, options & upgrades may not be included in price

    Zillow last checked:

    Listing updated:

    Listed by:

    Valor GA Sales Team 470-570-9745,

    Valor Realty

    Bought with:

    Ryan Johnson, 421821

    Cedar Rock Premier Properties

    Source: GAMLS,MLS#: 10688590MLS Logo

    Facts & features

    Interior

    Bedrooms & bathrooms
    • Bedrooms: 5
    • Bathrooms: 4
    • Full bathrooms: 4
    • Main level bathrooms: 2
    • Main level bedrooms: 2
    Dining room
    • Features: Dining Rm/Living Rm Combo
    Heating
    • Central, Electric, Heat Pump, Zoned
    Cooling
    • Ceiling Fan(s), Central Air, Heat Pump, Zoned
    Appliances
    • Included: Dishwasher, Electric Water Heater, Microwave, Oven/Range (Combo), Stainless Steel Appliance(s)
    • Laundry: Mud Room
    Features
    • Double Vanity, High Ceilings, Master On Main Level, Separate Shower, Split Bedroom Plan, Tray Ceiling(s), Walk-In Closet(s)
    • Flooring: Carpet, Other
    • Basement: None
    • Attic: Pull Down Stairs
    • Has fireplace: No
    Interior area
    • Total structure area: 2,658
    • Total interior livable area: 2,658 sqft
    • Finished area above ground: 2,658
    • Finished area below ground: 0

    Property

    Parking
    • Total spaces: 3
    • Parking features: Attached, Garage, Garage Door Opener, Parking Pad
    • Has attached garage: Yes
    • Has uncovered spaces: Yes
    Features
    • Levels: Two
    • Stories: 2
    • Patio & porch: Patio, Porch
    Lot
    • Size: 1 Acres
    • Features: None
    Details
    • Parcel number: 190000000000

    Construction

    Type & style
    • Home type: SingleFamily
    • Architectural style: Ranch,Traditional
    • Property subtype: Single Family Residence
    Materials
    • Press Board
    • Foundation: Slab
    • Roof: Composition
    Condition
    • New Construction
    • New construction: Yes
    • Year built: 2025
    Details
    • Warranty included: Yes

    Utilities & green energy

    • Sewer: Public Sewer
    • Water: Public
    • Utilities for property: Electricity Available, High Speed Internet, Sewer Connected, Underground Utilities, Water Available

    Community & neighborhood

    Community
    • Community features: Street Lights
    Location
    • Region: Zebulon
    • Subdivision: Mill Pond

    Other

    Other facts
    • Listing agreement: Exclusive Right To Sell
    • Listing terms: Cash,Conventional,FHA,Georgia Housing and Finance Authority

    Price history

    DateEventPrice
    3/25/2026Sold$472,856+1%$178/sqft
    Source: GAMLS #10688590 Report a problem
    3/6/2026Pending sale$468,175$176/sqft
    Source: GAMLS #10688590 Report a problem
    2/10/2026Listed for sale$468,175$176/sqft
    Source: GAMLS #10688590 Report a problem

    Public tax history

    Tax history is unavailable.

    Neighborhood: 30295

    Nearby schools

    GreatSchools rating
    Schools provided by the listing agent
    • Elementary: Pike
    • Middle: Pike
    • High: Pike

    Source: GAMLS. This data may not be complete. We recommend contacting the local school district to confirm school assignments for this home.

    Get a cash offer in 3 minutes
    Find out how much your home could sell for in as little as 3 minutes with a no-obligation cash offer.
    Estimated market value
    $477,800
    Get a cash offer in 3 minutes
    Find out how much your home could sell for in as little as 3 minutes with a no-obligation cash offer.
    Estimated market value
    $477,800