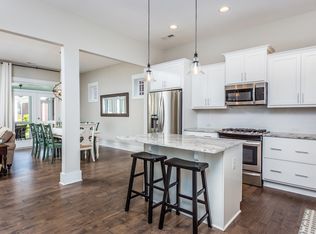
You want character you say? This one has it in spades! Thoughtful selections make this home cozy and comfortable with all the features you crave. With a double wrap around porch to the easy maintenance back yard! Time in the kitchen is a joy because everything you want is here- BIG island with plentiful seating, an abundance of cabinetry including roll out drawers and soft close features. The living room has built ins and a planned space for entertainment components plus shiplap at the fireplace! Plantation shutters throughout the house make you feel like you are living in Charleston! Each bedroom has been given its own personality! We didn't skimp on the guest bath either - no fiberglass here - it has subway tile and a transom window! The primary retreat has a vaulted ceiling and the bath is well appointed with a separate shower with a seat. Step onto the upper-level porch and swing on the porch swing while having your morning coffee! This home has too many features to list here - take a look at the complete list - but to mention a few: 2024 HVAC replaced, Bosch dishwasher and refrigerator 2023, shiplap at fireplace, tons of built ins, tankless water heater, Upgraded light fixtures and bath fixtures, the list goes on and on. Located near Great Meadow Park with play area, volleyball courts and more! Make this one your new retreat!
Sold for $589,000
$589,000
72 Monarch Trl, Chapel Hill, NC 27516
3beds
2,214sqft
Single Family Residence, Residential
Built in 2015
4,356 Square Feet Lot
$582,000 Zestimate®
$266/sqft
$3,216 Estimated rent
Home value
$582,000
$524,000 - $646,000
$3,216/mo
Zestimate® history
Owner options
List your home for rent
$3,216/mo
Rent Zestimate®
Find your next renter with Zillow Rental Manager. Plus, with online applications, you can quickly screen prospective tenants – for free.
$3,216/mo
Rent Zestimate®
Refinance and save
$3,652/mo
Est. payment
Refinancing to a lower rate could help reduce your monthly payments and save thousands over the life of the loan.
$3,652/mo
Est. payment
Explore your selling options
Work with a Zillow partner agent
Leverage their expertise and Zillow's premium Showcase listings to get your home seen by more buyers.
Get startedList with your own agent
Get your home in front of millions of buyers by listing it on Zillow.
Learn how to do itSell it yourself
Take full control of how buyers see your home on Zillow by listing For Sale by Owner (FSBO).
List your homeWhat's special
Double wrap around porchSoft close featuresShiplap at the fireplace
Zillow last checked:
Listing updated:
Listed by:
Bonnie Strowd 919-548-1901,
NorthGroup Real Estate, Inc.
Bought with:
Emily S Link, 281842
Ride Realty, LLC
Source: Doorify MLS,MLS#: 10125478
Facts & features
Interior
Bedrooms & bathrooms
- Bedrooms: 3
- Bathrooms: 3
- Full bathrooms: 2
- 1/2 bathrooms: 1
Heating
- Central, Electric, Fireplace(s), Forced Air, Heat Pump, Zoned
Cooling
- Central Air, Electric, Heat Pump, Zoned
Appliances
- Included: Built-In Electric Oven, Cooktop, Dishwasher, Disposal, Double Oven, Dryer, ENERGY STAR Qualified Appliances, ENERGY STAR Qualified Dishwasher, ENERGY STAR Qualified Dryer, ENERGY STAR Qualified Refrigerator, ENERGY STAR Qualified Washer, ENERGY STAR Qualified Water Heater, Exhaust Fan, Free-Standing Refrigerator, Gas Cooktop, Gas Water Heater, Ice Maker, Microwave, Range Hood, Refrigerator, Self Cleaning Oven, Stainless Steel Appliance(s), Tankless Water Heater, Vented Exhaust Fan, Oven, Washer, Washer/Dryer, Washer/Dryer Stacked, Water Heater
- Laundry: Laundry Room, Upper Level
Features
- Bathtub Only, Bathtub/Shower Combination, Bookcases, Built-in Features, Ceiling Fan(s), Chandelier, Crown Molding, Double Vanity, Dual Closets, Eat-in Kitchen, Entrance Foyer, High Ceilings, High Speed Internet, Kitchen Island, Kitchen/Dining Room Combination, Living/Dining Room Combination, Open Floorplan, Pantry, Quartz Counters, Recessed Lighting, Separate Shower, Shower Only, Smooth Ceilings, Vaulted Ceiling(s), Walk-In Closet(s), Walk-In Shower, Water Closet
- Flooring: Ceramic Tile, Hardwood, Plank, Slate, Tile
- Doors: French Doors
- Windows: Drapes, Insulated Windows, Plantation Shutters, Screens, Shutters, Window Coverings, Window Treatments
- Number of fireplaces: 1
- Fireplace features: Family Room, Gas Log
- Common walls with other units/homes: No Common Walls
Interior area
- Total structure area: 2,214
- Total interior livable area: 2,214 sqft
- Finished area above ground: 2,214
- Finished area below ground: 0
Property
Parking
- Total spaces: 4
- Parking features: Additional Parking, Detached, Garage, Garage Door Opener, Garage Faces Rear
- Garage spaces: 2
- Uncovered spaces: 2
Features
- Levels: Two
- Stories: 2
- Patio & porch: Covered, Front Porch, Patio, Porch, Wrap Around
- Exterior features: Fenced Yard, Private Yard, Rain Gutters
- Pool features: Salt Water, Swimming Pool Com/Fee, Community
- Spa features: None
- Fencing: Back Yard, Fenced, Gate, Perimeter, Privacy, Wood
- Has view: Yes
- View description: Neighborhood
Lot
- Size: 4,356 Square Feet
- Features: Back Yard, Front Yard, Interior Lot, Landscaped, Level, Sprinklers In Front, Sprinklers In Rear
Details
- Additional structures: Garage(s)
- Parcel number: 0090206
- Zoning: CUD-CC
- Special conditions: Standard
Construction
Type & style
- Home type: SingleFamily
- Architectural style: Charleston, Transitional
- Property subtype: Single Family Residence, Residential
Materials
- Asphalt, Fiber Cement, Frame, Lap Siding
- Foundation: Slab
- Roof: Shingle, Asphalt
Condition
- New construction: No
- Year built: 2015
Details
- Builder name: Garmin
Utilities & green energy
- Sewer: Public Sewer
- Water: Public
- Utilities for property: Cable Connected, Electricity Connected, Natural Gas Connected, Sewer Connected, Water Connected, Underground Utilities
Green energy
- Energy efficient items: Appliances, HVAC, Water Heater
Community & HOA
Community
- Features: Clubhouse, Curbs, Fitness Center, Park, Playground, Pool, Sidewalks, Street Lights, Tennis Court(s)
- Subdivision: Briar Chapel
HOA
- Has HOA: Yes
- Amenities included: Basketball Court, Clubhouse, Dog Park, Fitness Center, Game Court Exterior, Jogging Path, Meeting Room, Park, Party Room, Picnic Area, Playground, Pool, Recreation Facilities, Recreation Room, Sport Court, Tennis Court(s), Trail(s)
- Services included: None
- HOA fee: $200 monthly
Location
- Region: Chapel Hill
Financial & listing details
- Price per square foot: $266/sqft
- Tax assessed value: $538,112
- Annual tax amount: $3,934
- Date on market: 10/3/2025
- Road surface type: Alley Paved, Paved
Price history
| Date | Event | Price |
|---|---|---|
| 12/3/2025 | Sold | $589,000-7.2%$266/sqft |
Source:  Doorify MLS #10125478 Report a problem Doorify MLS #10125478 Report a problem | ||
| 10/31/2025 | Pending sale | $635,000$287/sqft |
Source: Doorify MLS #10125478 Report a problem | ||
| 10/3/2025 | Listed for sale | $635,000-5.9%$287/sqft |
Source: Doorify MLS #10125478 Report a problem | ||
| 9/9/2025 | Listing removed | -- |
Source: Owner Report a problem | ||
| 6/11/2025 | Price change | $675,000-2.9%$305/sqft |
Source: Owner Report a problem | ||
| 6/6/2025 | Listed for sale | $695,000+92.5%$314/sqft |
Source: Owner Report a problem | ||
| 6/4/2025 | Listing removed | $3,000$1/sqft |
Source: Zillow Rentals Report a problem | ||
| 6/3/2025 | Listed for rent | $3,000$1/sqft |
Source: Zillow Rentals Report a problem | ||
| 6/26/2015 | Sold | $360,978$163/sqft |
Source: Doorify MLS #1988126 Report a problem | ||
Public tax history
| Year | Property taxes | Tax assessment |
|---|---|---|
| 2025 | $3,935 +26.6% | $538,112 +54.5% |
| 2024 | $3,107 +9.8% | $348,236 |
| 2023 | $2,831 +3.8% | $348,236 |
| 2022 | $2,727 +1.3% | $348,236 |
| 2021 | $2,692 +3.8% | $348,236 +4.5% |
| 2020 | $2,594 +5.7% | $333,361 |
| 2019 | $2,454 -4.2% | $333,361 |
| 2017 | $2,562 | $333,361 +5.7% |
| 2016 | $2,562 +4.6% | $315,418 +776.2% |
| 2015 | $2,449 | $36,000 |
Find assessor info on the county website
Neighborhood: Briar Chapel
Nearby homes
- $533,5003 bd3 ba2k sqft78 Monarch Trl, Chapel Hill, NC 27516Off Market

- $514,2003 bd2 ba2.1k sqft66 Monarch Trl, Chapel Hill, NC 27516Off Market
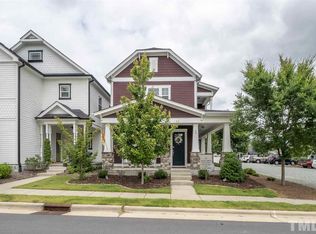
- $500,9003 bd2 ba2k sqft84 Monarch Trl, Chapel Hill, NC 27516Off Market
- $536,8004 bd3 ba2.2k sqft60 Monarch Trl, Chapel Hill, NC 27516Off Market
- $570,7003 bd2 ba2.2k sqft92 Monarch Trl, Chapel Hill, NC 27516Off Market
- $742,5004 bd3 ba2.8k sqft418 Old Piedmont Cir #1073, Chapel Hill, NC 27516Off Market
- $454,6003 bd3 ba1.8k sqft1983 Great Ridge Pkwy, Chapel Hill, NC 27516Off Market
- $565,0003 bd3 ba2.1k sqft235 Mallard Landing Dr, Chapel Hill, NC 27516Sold
Nearby schools
GreatSchools rating
- 5/10Chatham Grove ElementaryGrades: PK-5Distance: 0.6 mi
- 6/10Margaret B. Pollard Middle SchoolGrades: 6-8Distance: 0.4 mi
- 6/10Seaforth HighGrades: 9-12Distance: 6.5 mi
Schools provided by the listing agent
- Elementary: Chatham - Chatham Grove
- Middle: Chatham - Margaret B Pollard
- High: Chatham - Seaforth
Source: Doorify MLS. This data may not be complete. We recommend contacting the local school district to confirm school assignments for this home.
Get a cash offer in 3 minutes
Find out how much your home could sell for in as little as 3 minutes with a no-obligation cash offer.
Estimated market value
$582,000
Get a cash offer in 3 minutes
Find out how much your home could sell for in as little as 3 minutes with a no-obligation cash offer.
Estimated market value
$582,000
- North Carolina
- Chatham County
- Chapel Hill
- 27516
- Briar Chapel
- 72 Monarch Trl
Nearby cities
Nearby neighborhoods
Nearby zip codes
Other Chapel Hill Topics
