Skip main navigation
Sold for $440,000
  • $440,000

    72 Moonlight Ct, Chatham, IL 62629

    3beds
    2,055sqft
    Single Family Residence, Residential
    Built in 2024
    -- sqft lot
    $443,100 Zestimate®
    $214/sqft
    $2,236 Estimated rent

    Home value

    $443,100

    $399,000 - $492,000

    $2,236/mo

    Zestimate® history
    Loading
    Loading...

    Owner options

    List your home for rent

    $2,236/mo

    Rent Zestimate®

    Find your next renter with Zillow Rental Manager. Plus, with online applications, you can quickly screen prospective tenants – for free.

    Learn more

    $2,236/mo

    Rent Zestimate®

    Refinance and save

    $3,091/mo

    Est. payment

    Refinancing to a lower rate could help reduce your monthly payments and save thousands over the life of the loan.

    See today's rates

    $3,091/mo

    Est. payment

    Explore your selling options

    Work with a Zillow partner agent

    Leverage their expertise and Zillow's premium Showcase listings to get your home seen by more buyers.

    Get started

    List with your own agent

    Get your home in front of millions of buyers by listing it on Zillow.

    Learn how to do it

    Sell it yourself

    Take full control of how buyers see your home on Zillow by listing For Sale by Owner (FSBO).

    List your home

    What's special

    Fenced yardLarge islandDesirable corner lotOpen floor planBright open layoutCovered back patioStandalone tub
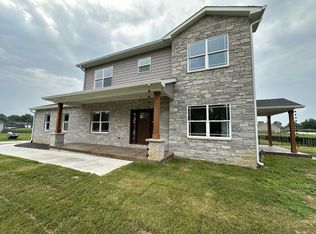
    Welcome to your new construction home in The Highlands! This inviting 2,055 sq ft ranch features an open floor plan with 3 bedrooms and 2.5 baths, and a large walk in pantry adorned with custom made shelving. This home is a perfect mix of comfort, style, and convenience. The home already has an EV charger for any of those with electric vehicles. The spacious primary suite is a true retreat, complete with a standalone tub and a walk-in shower, providing a relaxing oasis at the end of the day. Plus, the convenient laundry room connection adds an extra layer of practicality to your daily routine. Enjoy the bright, open layout that enhances family living, along with the large island. A step outside greets you with a covered back patio and a fenced yard on a desirable corner lot, perfect for outdoor activities and gatherings. Located in this friendly upcoming neighborhood in the heart of Chatham. Don’t miss the opportunity to make this thoughtfully designed home your own, where comfort meets everyday living. Schedule your tour today!

    Zillow last checked:

    Listing updated:

    Listed by:

    Jami R Winchester Mobl:217-306-1000,

    The Real Estate Group, Inc.

    Bought with:

    Jami R Winchester, 475109074

    The Real Estate Group, Inc.

    Source: RMLS Alliance as distributed by MLS GRID,MLS#: CA1042478MLS LogoOriginating MLS: Capital Area Association of Realtors

    Facts & features

    Interior

    Bedrooms & bathrooms
    • Bedrooms: 3
    • Bathrooms: 3
    • Full bathrooms: 2
    • 1/2 bathrooms: 1
    Bedroom 1
    • Level: Main
    • Dimensions: 13ft 3in x 15ft 7in
    Bedroom 2
    • Level: Main
    • Dimensions: 11ft 8in x 11ft 9in
    Bedroom 3
    • Level: Main
    • Dimensions: 11ft 8in x 11ft 11in
    Other
    • Level: Main
    • Dimensions: 15ft 0in x 13ft 4in
    Other
    • Area: 0
    Additional room
    • Description: Breakfast Nook
    • Level: Main
    • Dimensions: 11ft 11in x 10ft 1in
    Kitchen
    • Level: Main
    • Dimensions: 11ft 5in x 16ft 9in
    Laundry
    • Level: Main
    • Dimensions: 8ft 11in x 6ft 1in
    Living room
    • Level: Main
    • Dimensions: 15ft 0in x 16ft 1in
    Main level
    • Area: 2055
    Heating
    • Forced Air
    Cooling
    • Central Air
    Appliances
    • Included: Dishwasher, Disposal, Microwave, Range
    Features
    • Ceiling Fan(s), Solid Surface Counter
    • Windows: Blinds
    • Basement: Full,Unfinished
    • Number of fireplaces: 1
    • Fireplace features: Living Room
    Interior area
    • Total structure area: 2,055
    • Total interior livable area: 2,055 sqft

    Property

    Parking
    • Total spaces: 2
    • Parking features: Attached
    • Attached garage spaces: 2
    Features
    • Patio & porch: Patio, Porch
    Lot
    • Features: Corner Lot
    Details
    • Parcel number: 28120208024

    Construction

    Type & style
    • Home type: SingleFamily
    • Architectural style: Ranch
    • Property subtype: Single Family Residence, Residential
    Materials
    • Brick, Vinyl Siding
    • Roof: Shingle
    Condition
    • New construction: Yes
    • Year built: 2024

    Utilities & green energy

    • Sewer: Public Sewer
    • Water: Public
    • Utilities for property: Cable Available

    Community & neighborhood

    Location
    • Region: Chatham
    • Subdivision: The Highlands

    Price history

    DateEventPrice
    5/6/2026Sold$440,000-2.2%$214/sqft
    Source: RMLS Alliance as distributed by MLS GRID #CA1042478 Report a problem
    4/6/2026Pending sale$450,000$219/sqft
    Source: RMLS Alliance as distributed by MLS GRID #CA1042478 Report a problem
    3/21/2026Listed for sale$450,000+5.9%$219/sqft
    Source: RMLS Alliance as distributed by MLS GRID #CA1042478 Report a problem
    2/18/2025Listing removed$2,950$1/sqft
    Source: Zillow Rentals Report a problem
    1/19/2025Listing removed$425,000$207/sqft
    Source: RMLS Alliance as distributed by MLS GRID #CA1030571 Report a problem
    12/1/2024Listed for sale$425,000-6.6%$207/sqft
    Source: RMLS Alliance as distributed by MLS GRID #CA1030571 Report a problem
    11/5/2024Listed for rent$2,950$1/sqft
    Source: Zillow Rentals Report a problem
    9/21/2024Listing removed$455,000$221/sqft
    Source: RMLS Alliance as distributed by MLS GRID #CA1030571 Report a problem
    9/5/2024Price change$455,000-5%$221/sqft
    Source: RMLS Alliance as distributed by MLS GRID #CA1030571 Report a problem
    7/19/2024Listed for sale$479,000+1097.5%$233/sqft
    Source: RMLS Alliance as distributed by MLS GRID #CA1030571 Report a problem
    5/19/2023Sold$40,000$19/sqft
    Source: Public Record Report a problem

    Public tax history

    YearProperty taxesTax assessment
    2024$10,364 +107.1%$144,519 +116.8%
    2023$5,005 +26079%$66,659 +26670.7%
    2022$19 +0.8%$249 +1.6%
    2021$19 +2.5%$245 +2.5%
    2020$19 +4.3%$239
    2019$18 $239 +1.3%
    2018$18 $236
    2017-- --

    Find assessor info on the county website

    Neighborhood: 62629

    Nearby schools

    GreatSchools rating
    Get pre-qualified for a loan
    At Zillow Home Loans, we can pre-qualify you in as little as 5 minutes with no impact to your credit score.

    An equal housing lender. NMLS #10287.