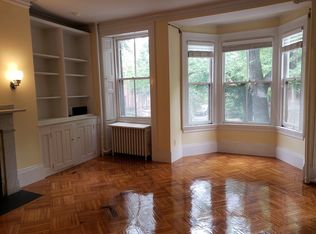
Extensively renovated and completely rethought, this exceptional 2 bedroom, 2.5 bathroom condo with sensational views sits within the 4th floor of the notable 70-72 Mount Vernon Street condominiums. With the eye of Payne Bouchier & Frank McGuire, Unit 4A has incredible flow, design & finishes, extensive custom millwork - no detail was overlooked. An elegant entry foyer sets the tone for this gracious property and leads to an oversized living room w/ gas fireplace & lovely built-in cabinetry, all overlooking Mount Vernon Street. A study/2nd bedroom & private dining room are West facing & offer absolutely stunning views of Boston, the Charles River & mesmerizing sunsets. A gorgeous kitchen w/ more custom cabinetry, beautiful stone counters, & notable appliances is well-laid out w/ excellent storage. A primary suite is tucked away w/ luxurious spa-like bathroom. Central air, private storage. Complete w/ live-in super & elevator, this desirable building is a spectacular place to call home.
Sold for $3,147,500
$3,147,500
72 Mount Vernon St Unit 4A, Boston, MA 02108
2beds
1,950sqft
Condominium
Built in 1850
-- sqft lot
$3,367,600 Zestimate®
$1,614/sqft
$-- Estimated rent
Home value
$3,367,600
$3.06M - $3.74M
Not available
Zestimate® history
Owner options
List your home for rent
Find your next renter with Zillow Rental Manager. Plus, with online applications, you can quickly screen prospective tenants – for free.
Refinance and save
$16,494/mo
Est. payment
Refinancing to a lower rate could help reduce your monthly payments and save thousands over the life of the loan.
$16,494/mo
Est. payment
Explore your selling options
Work with a Zillow partner agent
Leverage their expertise and Zillow's premium Showcase listings to get your home seen by more buyers.
Get startedList with your own agent
Get your home in front of millions of buyers by listing it on Zillow.
Learn how to do itSell it yourself
Take full control of how buyers see your home on Zillow by listing For Sale by Owner (FSBO).
List your homeWhat's special
Gas fireplacePrivate dining roomCharles riverLuxurious spa-like bathroomSensational viewsStunning views of bostonBuilt-in cabinetry
Zillow last checked:
Listing updated:
Listed by:
Rebecca Davis Tulman and Leslie Singleton Adam 617-510-5050,
Gibson Sotheby's International Realty 857-310-5632
Bought with:
Sally T. Brewster
Brewster & Berkowitz R. E.
Source: MLS PIN,MLS#: 73305878
Facts & features
Interior
Bedrooms & bathrooms
- Bedrooms: 2
- Bathrooms: 3
- Full bathrooms: 2
- 1/2 bathrooms: 1
Primary bedroom
- Level: Fourth Floor
- Area: 196
- Dimensions: 14 x 14
Bedroom 2
- Level: Fourth Floor
- Area: 165
- Dimensions: 15 x 11
Primary bathroom
- Features: Yes
Dining room
- Level: Fourth Floor
- Area: 143
- Dimensions: 13 x 11
Kitchen
- Level: Fourth Floor
- Area: 120
- Dimensions: 10 x 12
Living room
- Level: Fourth Floor
- Area: 399
- Dimensions: 21 x 19
Heating
- Central, Natural Gas
Cooling
- Central Air
Appliances
- Included: Range, Dishwasher, Disposal, Refrigerator, Freezer, Washer, Dryer
- Laundry: In Unit
Features
- Flooring: Wood
- Basement: None
- Number of fireplaces: 1
Interior area
- Total structure area: 1,950
- Total interior livable area: 1,950 sqft
Property
Features
- Entry location: Unit Placement(Upper)
- Patio & porch: Deck - Roof, Patio - Enclosed
- Exterior features: Deck - Roof, Patio - Enclosed
Details
- Parcel number: 1427785
- Zoning: Res
Construction
Type & style
- Home type: Condo
- Architectural style: Other (See Remarks)
- Property subtype: Condominium
- Attached to another structure: Yes
Materials
- See Remarks
- Roof: Other
Condition
- Year built: 1850
Utilities & green energy
- Sewer: Public Sewer
- Water: Public
Community & HOA
Community
- Features: Public Transportation, Shopping, Tennis Court(s), Park, Walk/Jog Trails, Medical Facility, Bike Path, Conservation Area, Highway Access, T-Station, Other
- Security: Intercom, Other
HOA
- Amenities included: Hot Water, Elevator(s), Fitness Center, Storage, Garden Area
- Services included: Heat, Gas, Water, Sewer, Insurance, Maintenance Structure, Maintenance Grounds, Snow Removal, Trash, Reserve Funds
- HOA fee: $1,483 monthly
Location
- Region: Boston
Financial & listing details
- Price per square foot: $1,614/sqft
- Tax assessed value: $2,660,200
- Annual tax amount: $29,275
- Date on market: 12/30/2025
- Exclusions: Dining Room Chandelier And Sconces Excluded.
Price history
| Date | Event | Price |
|---|---|---|
| 2/5/2025 | Sold | $3,147,500-1.5%$1,614/sqft |
Source: MLS PIN #73305878 Report a problem | ||
| 10/24/2024 | Listed for sale | $3,195,000$1,638/sqft |
Source: MLS PIN #73305878 Report a problem | ||
Public tax history
Tax history is unavailable.
Neighborhood: Beacon Hill
Nearby homes
- $3,273,600-- bd-- ba-- sqft70-72 Mount Vernon St #4A-72, Boston, MA 02108Off Market
- $2,549,200-- bd-- ba-- sqft70-72 Mount Vernon St #2A-72, Boston, MA 02108Off Market
- $817,400-- bd-- ba-- sqft70-72 Mount Vernon St #BA-72, Boston, MA 02108Off Market
- $819,4001 bd1 ba703 sqft74 Mount Vernon St APT 2F, Boston, MA 02108Off Market
- $834,3001 bd1 ba625 sqft74 Mount Vernon St APT 1R, Boston, MA 02108Off Market
- $552,0001 bd1 ba365 sqft74 Mount Vernon St APT 2R, Boston, MA 02108Off Market
- $1,257,6002 bd1 ba776 sqft74 Mount Vernon St APT 4, Boston, MA 02108Off Market
- $981,2001 bd1 ba723 sqft74 Mount Vernon St APT 3, Boston, MA 02108Off Market
Nearby schools
GreatSchools rating
- 8/10Josiah Quincy Elementary SchoolGrades: PK-5Distance: 0.7 mi
- 3/10Quincy Upper SchoolGrades: 6-12Distance: 0.7 mi
- NABoston Adult AcademyGrades: 11-12Distance: 0.6 mi
Get a cash offer in 3 minutes
Find out how much your home could sell for in as little as 3 minutes with a no-obligation cash offer.
Estimated market value
$3,367,600
Get a cash offer in 3 minutes
Find out how much your home could sell for in as little as 3 minutes with a no-obligation cash offer.
Estimated market value
$3,367,600
- Massachusetts
- Suffolk County
- Boston
- 02108
- Beacon Hill
- 72 Mount Vernon St Unit 4A
