Skip main navigation
Sold for $210,000
  • $210,000

    72 Mount Zion Rd, Crawfordville, FL 32327

    4beds
    2,100sqft
    Manufactured Home, Single Family Residence
    Built in 2004
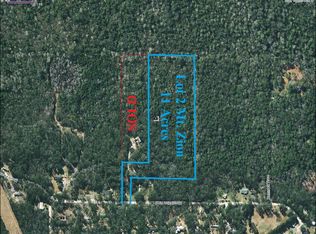
    1.69 Acres Lot
    $240,000 Zestimate®
    $100/sqft
    $1,653 Estimated rent

    Home value

    $240,000

    $226,000 - $257,000

    $1,653/mo

    Zestimate® history
    Loading
    Loading...

    Owner options

    List your home for rent

    $1,653/mo

    Rent Zestimate®

    Find your next renter with Zillow Rental Manager. Plus, with online applications, you can quickly screen prospective tenants – for free.

    Learn more

    $1,653/mo

    Rent Zestimate®

    Refinance and save

    $1,446/mo

    Est. payment

    Refinancing to a lower rate could help reduce your monthly payments and save thousands over the life of the loan.

    See today's rates

    $1,446/mo

    Est. payment

    Explore your selling options

    Work with a Zillow partner agent

    Leverage their expertise and Zillow's premium Showcase listings to get your home seen by more buyers.

    Get started

    List with your own agent

    Get your home in front of millions of buyers by listing it on Zillow.

    Learn how to do it

    Sell it yourself

    Take full control of how buyers see your home on Zillow by listing For Sale by Owner (FSBO).

    List your home

    What's special

    Seeking some elbow room? This delightful 2,100 square foot mobile home offers ample room to meet all your needs. Situated on 1.69 acres of private land, it offers a diverse range of wildlife, a Chicken Coop, Shed, front fire pit, back pit, and a welcoming front porch where you can unwind, enjoy your coffee, and admire the frequent visits from deer. Inside the home, you will find a generous split floor plan, with not one but two living spaces - one for entertaining, and one for those quiet nights snuggled by the fireplace. The kitchen is well-appointed with a breakfast bar, modern appliances, and abundant cabinets for all your culinary essentials. Moreover, there is a generous dining room, ideal for family game nights. The owner’s suite is truly impressive, boasting a spacious walk-in closet, double sink vanities, a walk-in shower, and ample room to add a soaking tub or an additional vanity. The opportunities are endless. Discover the tranquil retreat you've been longing for on this scenic property, a paradise for nature lovers.

    Zillow last checked:

    Listing updated:

    Listed by:

    Charlotte M Brown 850-508-8022,

    Bluewater Realty Group,

    Alisa McMahon 850-510-3961,

    Bluewater Realty Group

    Bought with:

    Wayne Revell, 3489156

    850 Hometown Realty

    Source: TBR,MLS#: 374428MLS Logo

    Facts & features

    Interior

    Bedrooms & bathrooms
    • Bedrooms: 4
    • Bathrooms: 2
    • Full bathrooms: 2
    Rooms
    • Room types: Other, Utility Room
    Primary bedroom
    • Dimensions: 26x13
    Bedroom 2
    • Dimensions: 13x10
    Bedroom 3
    • Dimensions: 13x10
    Bedroom 4
    • Dimensions: 13x10
    Dining room
    • Dimensions: 13x10
    Family room
    • Dimensions: 15x13
    Kitchen
    • Dimensions: 14x13
    Living room
    • Dimensions: 20x13
    Heating
    • Central, Electric, Wood
    Cooling
    • Central Air, Ceiling Fan(s), Electric, Wall/Window Unit(s)
    Appliances
    • Included: Cooktop, Dishwasher, Microwave, Oven, Range, Refrigerator
    Features
    • Tray Ceiling(s), Vaulted Ceiling(s), Window Treatments, Split Bedrooms, Walk-In Closet(s)
    • Flooring: Carpet, Laminate
    • Has fireplace: Yes
    Interior area
    • Total structure area: 2,100
    • Total interior livable area: 2,100 sqft

    Property

    Parking
    • Parking features: Driveway
    • Has uncovered spaces: Yes
    Features
    • Stories: 1
    • Patio & porch: Covered, Deck, Porch
    • Has view: Yes
    • View description: None
    Lot
    • Size: 1.69 Acres
    • Dimensions: 145 x 620 x 175 x 500
    Details
    • Parcel number: 12129173S01E23405258008
    • Special conditions: Standard

    Construction

    Type & style
    • Home type: MobileManufactured
    • Architectural style: Ranch,One Story
    • Property subtype: Manufactured Home, Single Family Residence
    Materials
    • Vinyl Siding
    Condition
    • Year built: 2004

    Utilities & green energy

    • Sewer: Septic Tank

    Community & HOA

    Community
    • Security: Surveillance System
    • Subdivision: Wakulla Farms Estates
    Location
    • Region: Crawfordville

    Financial & listing details

    • Price per square foot: $100/sqft
    • Tax assessed value: $111,124
    • Annual tax amount: $1,960
    • Date on market: 7/5/2024
    • Cumulative days on market: 45 days
    • Listing terms: Conventional,FHA,USDA Loan,VA Loan
    • Road surface type: Unimproved
    • Body type: Double Wide

    Price history

    DateEventPrice
    8/21/2024Sold$210,000-3.4%$100/sqft
    Source: TBR #374428 Report a problem
    7/10/2024Contingent$217,500$104/sqft
    Source: TBR #374428 Report a problem
    7/5/2024Listed for sale$217,500-7.4%$104/sqft
    Source: TBR #374428 Report a problem
    7/1/2024Listing removed--
    Source: TBR #372292 Report a problem
    5/16/2024Listed for sale$234,900+222.2%$112/sqft
    Source: TBR #372292 Report a problem
    6/27/2012Sold$72,900-14.4%$35/sqft
    Source: Public Record Report a problem
    3/30/2012Sold$85,213$41/sqft
    Source: Public Record Report a problem

    Public tax history

    YearProperty taxesTax assessment
    2025$1,960 +128.3%$111,124 +73.9%
    2024$859 -6.5%$63,904 -14.3%
    2023$919 +11.4%$74,554 +3%
    2022$825 +0.5%$72,383 +3%
    2021$821 +7.4%$70,275 +1.4%
    2020$764 $69,305 +2.3%
    2019$764 +0.4%$67,747 +1.9%
    2018$761 $66,484 +2.1%
    2017$761 $65,117 +2.1%
    2016$761 -44.1%$63,778 -3.4%
    2015$1,360 $66,055 -0.3%
    2014$1,360 $66,286 -2.2%
    2013-- $67,773 -7.6%
    2012-- $73,326 -2%
    2011-- $74,853 -3.3%
    2010-- $77,388 -2.8%
    2009-- $79,577 -0.5%
    2008-- $79,962 -1%
    2007-- $80,775 -3.5%
    2006-- $83,683 +0.5%
    2005-- $83,284 +47.9%
    2003-- $56,305 +36.3%
    2002-- $41,300 -1%
    2001-- $41,713 +24.5%
    2000-- $33,517
    Find assessor info on the county website

    Neighborhood: 32327

    Nearby schools

    GreatSchools rating
    Schools provided by the listing agent
    • Elementary: SHADEVILLE
    • Middle: Riversprings-Wakulla
    • High: WAKULLA

    Source: TBR. This data may not be complete. We recommend contacting the local school district to confirm school assignments for this home.

    Sell for more on Zillow
    Get a Zillow Showcase℠ listing at no additional cost and you could sell for .
    $240,000
    2% more
    +$4,800
    With Zillow Showcase(estimated)
    $244,800