Nestled in the desirable Mystic Pointe community, this beautifully maintained end-unit townhome offers a serene and stylish living experience with partial views of the majestic Hudson River.This spacious two-bedroom, 3.5-bath townhome offers a perfect blend of comfort, style, and convenience. The first floor features a bright and airy layout with wood flooring throughout the living areas. The eat-in kitchen is ideal for casual dining and entertaining, while the living room boasts vaulted ceilings, skylights, and sliding glass doors leading to a private deck, flooding the space with natural light. The primary bedroom is conveniently located on the main floor, offering a peaceful retreat, along with a luxurious en-suite bath for added comfort. You'll also find a convenient laundry area on the first level. Upstairs, a large loft overlooks the living room, providing an ideal space for a home office or sitting area. The second bedroom is generously sized with dual access to a full bath, and a den with two skylights offers even more flexibility for relaxation or a creative space. The finished lower level features a walk-out to the backyard, providing additional living space, as well as ample storage for all your needs. As a resident of this exclusive, gated community, you'll have access to fantastic amenities, including a pool, clubhouse, gym, playground, and tennis courts. The home is also conveniently located near the Croton train station, shopping, and dining options, making commuting and errands a breeze. Move-in ready and meticulously maintained, this home offers a unique opportunity to enjoy a carefree lifestyle with all the comforts you desire. Don’t miss out—schedule a tour today!
Sold for $850,000
$850,000
72 Mystic Drive, Ossining, NY 10562
2beds
3,240sqft
Condominium, Residential
Built in 1996
-- sqft lot
$994,800 Zestimate®
$262/sqft
$5,731 Estimated rent
Home value
$994,800
$925,000 - $1.08M
$5,731/mo
Zestimate® history
Owner options
List your home for rent
$5,731/mo
Rent Zestimate®
Find your next renter with Zillow Rental Manager. Plus, with online applications, you can quickly screen prospective tenants – for free.
$5,731/mo
Rent Zestimate®
Refinance and save
$6,468/mo
Est. payment
Refinancing to a lower rate could help reduce your monthly payments and save thousands over the life of the loan.
$6,468/mo
Est. payment
Explore your selling options
Work with a Zillow partner agent
Leverage their expertise and Zillow's premium Showcase listings to get your home seen by more buyers.
Get startedList with your own agent
Get your home in front of millions of buyers by listing it on Zillow.
Learn how to do itSell it yourself
Take full control of how buyers see your home on Zillow by listing For Sale by Owner (FSBO).
List your homeWhat's special
Large loftNatural lightPrivate deckBright and airy layoutLuxurious en-suite bathConvenient laundry areaWood flooring
Zillow last checked:
Listing updated:
Listed by:
Suzan Zeolla 914-557-1885,
Houlihan Lawrence Inc. 914-762-7200
Bought with:
Altagracia Patalano, 30PA0969676
BHHS River Towns Real Estate
Source: OneKey® MLS as distributed by MLS GRID,MLS#: 800214
Facts & features
Interior
Bedrooms & bathrooms
- Bedrooms: 2
- Bathrooms: 4
- Full bathrooms: 3
- 1/2 bathrooms: 1
Other
- Description: Eat-in-Kitchen, Dining Room, Living Room, Powder Room, Primary Bedroom, Primary Bath, Laundry, Garage
- Level: First
Other
- Description: Large Loft overlooking first floor, Bedroom, Full Bath with dual access, Den/Skylights
- Level: Second
Other
- Description: Huge Family Room, Full Bath, Storage, SGD to outside, Mechanicals
- Level: Lower
Heating
- Forced Air
Cooling
- Central Air
Appliances
- Included: Dishwasher, Dryer, Electric Range, Microwave, Refrigerator, Washer, Gas Water Heater
Features
- First Floor Bedroom, First Floor Full Bath, Cathedral Ceiling(s), Ceiling Fan(s), Eat-in Kitchen, Primary Bathroom, Storage
- Basement: Finished,Walk-Out Access
- Attic: None
Interior area
- Total structure area: 3,240
- Total interior livable area: 3,240 sqft
Property
Parking
- Total spaces: 1
- Parking features: Garage
- Garage spaces: 1
Lot
- Size: 436 Square Feet
Details
- Parcel number: 42030890060000000000010001331
- Special conditions: None
Construction
Type & style
- Home type: Condo
- Property subtype: Condominium, Residential
- Attached to another structure: Yes
Materials
- Shingle Siding
Condition
- Year built: 1996
Details
- Builder model: Duxbury
Utilities & green energy
- Sewer: Public Sewer
- Water: Public
- Utilities for property: Natural Gas Connected
Community & HOA
Community
- Features: Clubhouse, Fitness Center, Gated, Playground, Pool, Tennis Court(s)
HOA
- Has HOA: Yes
- Amenities included: Clubhouse, Fitness Center, Gated, Landscaping, Maintenance Grounds, Playground, Pool, Tennis Court(s)
- Services included: Common Area Maintenance, Maintenance Structure, Pool Service, Snow Removal, Trash
- HOA fee: $800 monthly
- HOA name: Heritage
- HOA phone: 914-276-2619
Location
- Region: Ossining
Financial & listing details
- Price per square foot: $262/sqft
- Tax assessed value: $416,900
- Annual tax amount: $14,203
- Date on market: 11/14/2024
- Cumulative days on market: 22 days
- Listing agreement: Exclusive Right To Sell
- Inclusions: Refrigerator, Dishwasher, Microwave, Oven, Washer, Dryer
- Exclusions: None
- Electric utility on property: Yes
Price history
| Date | Event | Price |
|---|---|---|
| 1/21/2025 | Sold | $850,000+6.4%$262/sqft |
Source:  OneKey® MLS as distributed by MLS GRID #800214 Report a problem OneKey® MLS as distributed by MLS GRID #800214 Report a problem | ||
| 12/6/2024 | Pending sale | $799,000$247/sqft |
Source: OneKey® MLS as distributed by MLS GRID #800214 Report a problem | ||
| 11/15/2024 | Listed for sale | $799,000$247/sqft |
Source: OneKey® MLS as distributed by MLS GRID #H800214 Report a problem | ||
Public tax history
| Year | Property taxes | Tax assessment |
|---|---|---|
| 2025 | -- | $434,400 +1.1% |
| 2024 | -- | $429,800 +3.1% |
| 2023 | -- | $416,900 +8.7% |
| 2022 | -- | $383,500 +7.7% |
| 2021 | -- | $356,100 +3.8% |
| 2020 | -- | $342,900 +5.7% |
| 2019 | -- | $324,500 |
| 2018 | -- | $324,500 +4.3% |
| 2017 | -- | $311,100 |
| 2016 | -- | $311,100 +1670.8% |
| 2015 | $7,915 | $17,568 |
| 2014 | $7,915 | $17,568 |
| 2013 | $7,915 | $17,568 |
| 2012 | -- | $17,568 |
| 2011 | -- | $17,568 |
| 2010 | -- | $17,568 |
| 2009 | -- | $17,568 |
| 2008 | -- | $17,568 -20% |
| 2007 | -- | $21,960 |
| 2006 | -- | $21,960 |
| 2005 | -- | $21,960 |
| 2004 | -- | $21,960 |
| 2003 | -- | $21,960 |
| 2002 | -- | $21,960 |
| 2001 | -- | $21,960 -8.5% |
| 2000 | -- | $24,000 +70.2% |
| 1999 | -- | $14,100 |
Find assessor info on the county website
Neighborhood: 10562
Nearby homes
- $434,4002 bd3 ba-- sqft70 Mystic Dr, Ossining, NY 10562Off Market
- $932,9003 bd3 ba2.9k sqft74 Mystic Dr, Ossining, NY 10562Off Market
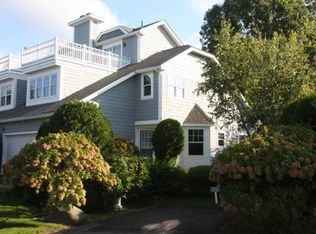
- $883,8003 bd3 ba2.7k sqft76 Mystic Dr, Ossining, NY 10562Off Market
- $447,6003 bd3 ba-- sqft68 Mystic Dr, Ossining, NY 10562Off Market
- $488,8003 bd3 ba-- sqft66 Mystic Dr, Ossining, NY 10562Off Market
- $443,5002 bd2 ba-- sqft78 Mystic Dr, Ossining, NY 10562Off Market
- $848,6002 bd3 ba3k sqft75 Mystic Dr, Ossining, NY 10562Off Market
- $653,5002 bd3 ba-- sqft73 Mystic Dr, Ossining, NY 10562Off Market
Nearby schools
GreatSchools rating
- 5/10Claremont SchoolGrades: 2-4Distance: 1 mi
- 6/10Anne M Dorner Middle SchoolGrades: 6-8Distance: 1 mi
- 4/10Ossining High SchoolGrades: 9-12Distance: 1.7 mi
Schools provided by the listing agent
- Elementary: Brookside
- Middle: Anne M Dorner Middle School
- High: Ossining High School
Source: OneKey® MLS as distributed by MLS GRID. This data may not be complete. We recommend contacting the local school district to confirm school assignments for this home.
Get a cash offer in 3 minutes
Find out how much your home could sell for in as little as 3 minutes with a no-obligation cash offer.
Estimated market value
$994,800
Get a cash offer in 3 minutes
Find out how much your home could sell for in as little as 3 minutes with a no-obligation cash offer.
Estimated market value
$994,800
- New York
- Westchester County
- Ossining
- 10562
- 72 Mystic Drive
Nearby cities
Nearby neighborhoods
Nearby zip codes
Other Ossining Topics
