Step into the comfort of a brand-new home-fresh, modern, and never lived in. Built by Everbuilt Homes, this thoughtfully designed townhome combines style, function, and value. Inside, you'll find a bright open layout with modern finishes throughout: Quartz countertops and white shaker cabinets for timeless elegance. Stainless steel appliances included. Luxury vinyl plank flooring for durability and easy care. Soft, high-performance carpet to keep bedrooms cozy. Practicality meets convenience with a 1-car garage plus extra storage space-perfect for gear, tools, or seasonal items. Located on a quiet street adjacent to the golf course and only minutes from downtown Roosevelt. Whether you're a first-time buyer, looking to downsize, or seeking a solid investment property, these townhomes deliver on quality and affordability. Schedule a showing today! Square footage figures are provided as a courtesy estimate only. Buyer to verify all. This listing is for middle units.
New construction
$276,000
72 N 600 W #223, Roosevelt, UT 84066
3beds
1,471sqft
:
Get pre-qualified$1,835/mo
Townhouse
Built in 2026
435 Square Feet Lot
$-- Zestimate®
$188/sqft
$170/mo HOA
What's special
Modern finishes throughoutSoft high-performance carpetLuxury vinyl plank flooringStainless steel appliances includedWhite shaker cabinetsBright open layoutQuartz countertops
- 4 days |
- 154 |
- 9 |
Zillow last checked:
Listing updated:
Listed by:
Jacob T Speirs 435-790-6189,
Higbee Real Estate, LLC
Source: UtahRealEstate.com,MLS#: 2174805
Facts & features
Interior
Bedrooms & bathrooms
- Bedrooms: 3
- Bathrooms: 3
- Full bathrooms: 2
- 1/2 bathrooms: 1
- Partial bathrooms: 1
Rooms
- Room types: Master Bathroom
Heating
- Forced Air, Central, >= 95% efficiency
Cooling
- Central Air
Appliances
- Included: Microwave, Refrigerator, Disposal, Free-Standing Range
- Laundry: Electric Dryer Hookup
Features
- Walk-In Closet(s)
- Flooring: Carpet
- Windows: None
- Basement: None
- Has fireplace: No
Interior area
- Total structure area: 1,471
- Total interior livable area: 1,471 sqft
- Finished area above ground: 1,471
Property
Parking
- Total spaces: 3
- Parking features: Garage - Attached
- Attached garage spaces: 1
- Uncovered spaces: 2
Features
- Stories: 2
- Fencing: Partial
- Has view: Yes
- View description: Mountain(s)
Lot
- Size: 435 Square Feet
- Features: Curb & Gutter, Near Golf Course
- Topography: Terrain
- Residential vegetation: Landscaping: Full, Xeriscaped
Details
- Parcel number: 0000353246
- Zoning description: Multi-Family
Construction
Type & style
- Home type: Townhouse
- Property subtype: Townhouse
Materials
- Aluminum Siding
- Roof: Asphalt
Condition
- Und. Const.
- New construction: Yes
- Year built: 2026
Details
- Warranty included: Yes
Utilities & green energy
- Water: Culinary, Secondary
- Utilities for property: Natural Gas Connected, Electricity Connected, Sewer Connected, Water Connected
Community & HOA
Community
- Features: Sidewalks
- Subdivision: Summer Hills Townhomes
HOA
- Has HOA: Yes
- Amenities included: Insurance, Maintenance, Sewer Paid, Trash, Water
- Services included: Insurance, Maintenance Grounds, Sewer, Trash, Water
- HOA fee: $170 monthly
- HOA name: Tandie Miller
- HOA phone: 435-722-5153
Location
- Region: Roosevelt
Financial & listing details
- Price per square foot: $188/sqft
- Annual tax amount: $1,526
- Date on market: 7/1/2026
- Listing terms: Cash,Conventional,1031 Exchange,FHA,VA Loan,USDA Loan
- Inclusions: Microwave, Range, Refrigerator
- Acres allowed for irrigation: 0
- Electric utility on property: Yes
- Road surface type: Paved
Estimated market value
Not available
Estimated sales range
Not available
Not available
Price history
| Date | Event | Price |
|---|---|---|
| 7/29/2026 | Listed for sale | $276,000$188/sqft |
Source:  UtahRealEstate.com #2174805 Report a problem UtahRealEstate.com #2174805 Report a problem | ||
Public tax history
Tax history is unavailable.
Monthly payment
Est. payment
Payment breakdown
Explore the cost of this home by adjusting the details. Changes won't be saved.Climate risks
Neighborhood: 84066
Nearby schools
GreatSchools rating
- 5/10Kings Peak SchoolGrades: K-5Distance: 0.4 mi
- 6/10Roosevelt Junior High SchoolGrades: 6-8Distance: 0.3 mi
- 3/10Union High SchoolGrades: 9-12Distance: 1.2 mi
Schools provided by the listing agent
- Elementary: King's Peak
- Middle: Roosevelt
- High: Union
- District: Duchesne
Source: UtahRealEstate.com. This data may not be complete. We recommend contacting the local school district to confirm school assignments for this home.
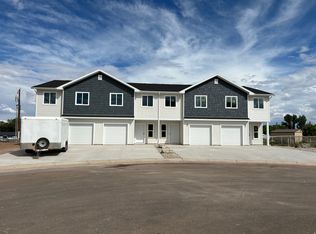
- $286,0003 bd3 ba1.4k sqft76 N 600 W #222, Roosevelt, UT 84066New Construction
- $4,7278,276 Square Feet80 N 600 E, Roosevelt, UT 84066Off Market
- $4,6977,840 Square Feet130 N 600 E, Roosevelt, UT 84066Off Market
- $4,6977,840 Square Feet148 N 600 E, Roosevelt, UT 84066Off Market
- $361,200-- bd-- ba2.2k sqft590 W Lagoon St, Roosevelt, UT 84066Off Market
- $20,6450.4 Acres625 W 75 N, Roosevelt, UT 84066Off Market
- $4,6977,840 Square Feet620 W 75 N, Roosevelt, UT 84066Off Market
- $256,700-- bd-- ba1.6k sqft55 N 500 W, Roosevelt, UT 84066Off Market
A local agent can set up tours, give advice and negotiate with sellers.
Similar homes
- $286,0003 bd3 ba1.4k sqft76 N 600 W #222, Roosevelt, UT 84066New Construction
 MLS ID #2174809, Jacob T Speirs, Higbee Real Estate, LLC. UtahRealEstate.com
 - $--3 bd2 ba1.4k sqft296 E 500 N, Roosevelt, UT 84066Auction
 Xome
Xome - $265,0003 bd2 ba1.7k sqft250 N 200 W, Roosevelt, UT 84066For Sale
 MLS ID #2127016, Rena Peterson, Better Homes and Gardens Real Estate Momentum (Lehi). UtahRealEstate.com
 - $270,0003 bd2 ba1.1k sqft511 S 350 E, Roosevelt, UT 84066For Sale By Owner

- $270,0003 bd2 ba1.5k sqft2751 E 3000 N, Roosevelt, UT 84066For SaleMLS ID #2154167, Dezinell Fernandez, Real Broker, LLC. UtahRealEstate.com
- $339,9003 bd2 ba1.8k sqft470 N 400 E, Roosevelt, UT 84066For Sale By Owner
- $290,0003 bd2 ba1.3k sqft2816 S 2575 W, Roosevelt, UT 84066For SaleMLS ID #2156824, Belomie Gull, Coldwell Banker Farm and Home Realty, Inc.. UtahRealEstate.com
- $320,0004 bd2 ba2k sqft378 N 800 E, Roosevelt, UT 84066For SaleMLS ID #2147161, Bobby Drake, Freedom Realty Corporation (Roosevelt Branch). UtahRealEstate.com
- $320,0003 bd2 ba1.8k sqft4842 W 1375 S, Roosevelt, UT 84066For SaleMLS ID #2170733, Lila Jessop, Century 21 Everest. UtahRealEstate.com
- $300,0003 bd2 ba1.6k sqft5141 W 940 S, Roosevelt, UT 84066For SaleMLS ID #2078440, Susan Hamilton, Freedom Realty Corporation. UtahRealEstate.com
- $400,0004 bd3 ba1.6k sqft544 E 1080 S, Roosevelt, UT 84066For SaleMLS ID #2153756, Shannon Dixon, Signature Group Real Estate (Vernal). UtahRealEstate.com
- $360,0003 bd2 ba1.4k sqft1789 S 190 E, Roosevelt, UT 84066For SaleMLS ID #2157861, Bobby Drake, Freedom Realty Corporation (Roosevelt Branch). UtahRealEstate.com
- $399,0003 bd2 ba1.4k sqft130 E Pole Line Rd #2, Roosevelt, UT 84066New ConstructionMLS ID #2150597, Wendy Chase Arnold, Signature Group Real Estate (Vernal). UtahRealEstate.com
- $395,0004 bd2 ba1.4k sqft161 E 1080 S, Roosevelt, UT 84066For SaleMLS ID #2168027, Rodney Eskelson, Modern Realty INC.. UtahRealEstate.com
- $380,9003 bd2 ba1.7k sqft640 E 600 N, Roosevelt, UT 84066For SaleMLS ID #2145003, Bobby Drake, Freedom Realty Corporation (Roosevelt Branch). UtahRealEstate.com
- $199,9994 bd2 ba1.4k sqft213 N 8985 E, Gusher, UT 84026For SaleMLS ID #2175762, Bobby Drake, Freedom Realty Corporation (Roosevelt Branch). UtahRealEstate.com
- $225,0003 bd1 ba1.6k sqft5287 E Highway 40, Fort Duchesne, UT 84026For SaleMLS ID #2173539, Everett Stringham, Century 21 Country Realty. UtahRealEstate.com
- $335,0002 bd1 ba1.5k sqft983 S 2500 E, Roosevelt, UT 84066For SaleMLS ID #2136844, Desiree Gardner, Signature Group Real Estate (Vernal). UtahRealEstate.com
- $184,0002 bd1 ba840 sqft270 E 550 S, Roosevelt, UT 84066For SaleMLS ID #2169300, Jared English, Congress Realty Inc. UtahRealEstate.com
- $400,0003 bd2 ba2k sqft2776 S 2575 W, Roosevelt, UT 84066For SaleMLS ID #2165226, Belomie Gull, Coldwell Banker Farm and Home Realty, Inc.. UtahRealEstate.com
