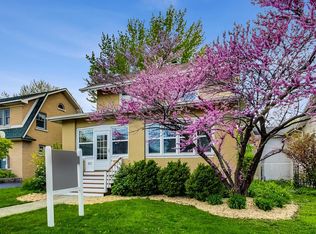
La Grange's West End neighborhood... A master gardener's touch has transformed this well-positioned property into an enchanting oasis, featuring a captivating professionally-designed butterfly garden. Beyond its aesthetic appeal, the garden serves a purpose beyond beauty, boasting a custom fountain pond, organic food garden, and a backyard firepit that not only enhance the visual charm but also provide a source of organic sustenance and contribute to a thriving wildlife ecosystem. The expansive front porch enables you to take-in a breathtaking display of colors unfolding in the front yard gardens, all framed against the majestic backdrop of the St. Francis Xavier dome. This porch sets the stage for the rest of the spacious first floor, where your imagination can run-wild with endless possibilities. A generously sized kitchen, a spacious mudroom, an ample dining room, and an inviting living room create an environment that encourages creativity and comfort. The 2nd floor of the house provides four generously-proportioned bedrooms. The basement, recently remodeled yet unfinished, and the luminous attic space offer limitless potential for various activities, whether it's a fitness haven, an office sanctuary, or a recreational hub. The basement's convenient in-and-out access makes it fun-spirited for family members and guests to enjoy activities and backyard gatherings. The significance of location cannot be overstated, and this home encapsulates the best of it all. This location is 2 blocks from 4 La Grange school options. A brief stroll leads you to the vibrant heart of La Grange's West End, a realm of unending entertainment possibilities and a quick commuter train for an easy trip to Chicago. Come check it out.
Closed
Street View
$530,000
72 N Brainard Ave, La Grange, IL 60525
4beds
2,744sqft
Single Family Residence
Built in 1913
6,650 Square Feet Lot
$814,900 Zestimate®
$193/sqft
$4,121 Estimated rent
Home value
$814,900
$733,000 - $913,000
$4,121/mo
Zestimate® history
Owner options
List your home for rent
$4,121/mo
Rent Zestimate®
Find your next renter with Zillow Rental Manager. Plus, with online applications, you can quickly screen prospective tenants – for free.
$4,121/mo
Rent Zestimate®
Refinance and save
$3,799/mo
Est. payment
Refinancing to a lower rate could help reduce your monthly payments and save thousands over the life of the loan.
$3,799/mo
Est. payment
Explore your selling options
Work with a Zillow partner agent
Leverage their expertise and Zillow's premium Showcase listings to get your home seen by more buyers.
Get startedList with your own agent
Get your home in front of millions of buyers by listing it on Zillow.
Learn how to do itSell it yourself
Take full control of how buyers see your home on Zillow by listing For Sale by Owner (FSBO).
List your homeWhat's special
Custom fountain pondLuminous attic spaceFitness havenGenerously sized kitchenSpacious mudroomFront yard gardensOrganic food garden
Zillow last checked:
Listing updated:
Listed by:
Marty Dunne 708-275-8270,
Berkshire Hathaway HomeServices Chicago
Bought with:
Slav Polinski, CNC
@properties Christies International Real Estate
Source: MRED as distributed by MLS GRID,MLS#: 11838363
Facts & features
Interior
Bedrooms & bathrooms
- Bedrooms: 4
- Bathrooms: 2
- Full bathrooms: 1
- 1/2 bathrooms: 1
Rooms
- Room types: No additional rooms
Primary bedroom
- Features: Flooring (Hardwood)
- Level: Second
- Area: 180 Square Feet
- Dimensions: 15X12
Bedroom 2
- Features: Flooring (Hardwood)
- Level: Second
- Area: 168 Square Feet
- Dimensions: 12X14
Bedroom 3
- Features: Flooring (Hardwood)
- Level: Second
- Area: 143 Square Feet
- Dimensions: 13X11
Bedroom 4
- Features: Flooring (Hardwood)
- Level: Second
- Area: 99 Square Feet
- Dimensions: 11X9
Dining room
- Features: Flooring (Hardwood)
- Level: Main
- Area: 210 Square Feet
- Dimensions: 15X14
Family room
- Level: Basement
- Area: 300 Square Feet
- Dimensions: 15X20
Kitchen
- Level: Main
- Area: 150 Square Feet
- Dimensions: 15X10
Laundry
- Level: Basement
- Area: 96 Square Feet
- Dimensions: 8X12
Living room
- Features: Flooring (Hardwood)
- Level: Main
- Area: 280 Square Feet
- Dimensions: 20X14
Heating
- Radiator(s)
Cooling
- Wall Unit(s)
Features
- Workshop
- Flooring: Hardwood
- Basement: Unfinished,Full
- Attic: Unfinished
- Number of fireplaces: 1
- Fireplace features: Wood Burning, Living Room
Interior area
- Total structure area: 2,744
- Total interior livable area: 2,744 sqft
Property
Parking
- Total spaces: 2
- Parking features: Concrete, On Site, Garage Owned, Detached, Garage
- Garage spaces: 2
Accessibility
- Accessibility features: No Disability Access
Features
- Stories: 3
- Exterior features: Fire Pit
Lot
- Size: 6,650 Square Feet
- Dimensions: 50X133
Details
- Parcel number: 18052140150000
- Special conditions: None
Construction
Type & style
- Home type: SingleFamily
- Property subtype: Single Family Residence
Materials
- Stucco
Condition
- New construction: No
- Year built: 1913
Utilities & green energy
- Electric: 200+ Amp Service
- Sewer: Public Sewer
- Water: Public
Community & HOA
HOA
- Services included: None
Location
- Region: La Grange
Financial & listing details
- Price per square foot: $193/sqft
- Tax assessed value: $480,000
- Annual tax amount: $11,983
- Date on market: 7/20/2023
- Listing terms: Conventional
- Ownership: Fee Simple
Price history
| Date | Event | Price |
|---|---|---|
| 11/9/2023 | Sold | $530,000-3.6%$193/sqft |
Source:  MRED as distributed by MLS GRID #11838363 Report a problem MRED as distributed by MLS GRID #11838363 Report a problem | ||
| 10/4/2023 | Contingent | $550,000$200/sqft |
Source:  Berkshire Hathaway HomeServices Chicago #11838363 Report a problem Berkshire Hathaway HomeServices Chicago #11838363 Report a problem | ||
| 9/17/2023 | Pending sale | $550,000$200/sqft |
Source: Berkshire Hathaway HomeServices Chicago #11838363 Report a problem | ||
| 9/17/2023 | Contingent | $550,000$200/sqft |
Source: MRED as distributed by MLS GRID #11838363 Report a problem | ||
| 7/20/2023 | Listed for sale | $550,000+136.1%$200/sqft |
Source: MRED as distributed by MLS GRID #11838363 Report a problem | ||
| 7/29/1998 | Sold | $233,000$85/sqft |
Source: Public Record Report a problem | ||
Public tax history
| Year | Property taxes | Tax assessment |
|---|---|---|
| 2024 | $12,315 +11.1% | $48,000 |
| 2023 | $11,084 -11% | $48,000 +4.8% |
| 2022 | $12,449 +3.9% | $45,818 |
| 2021 | $11,983 +1.6% | $45,818 |
| 2020 | $11,792 +2.1% | $45,818 +1.2% |
| 2019 | $11,550 +2% | $45,295 |
| 2018 | $11,328 +2.6% | $45,295 |
| 2017 | $11,045 +12.6% | $45,295 +25.7% |
| 2016 | $9,812 -0.3% | $36,032 -6.7% |
| 2015 | $9,842 +1.4% | $38,607 |
| 2014 | $9,702 +16.8% | $38,607 +13.3% |
| 2013 | $8,304 +2.4% | $34,063 |
| 2012 | $8,110 +3% | $34,063 |
| 2011 | $7,873 -1.4% | $34,063 -32.6% |
| 2010 | $7,985 +10.3% | $50,503 |
| 2009 | $7,237 -19.7% | $50,503 -9.8% |
| 2008 | $9,015 +9.1% | $55,976 +20.3% |
| 2007 | $8,262 +3.1% | $46,530 |
| 2006 | $8,017 +2% | $46,530 |
| 2005 | $7,857 +16% | $46,530 +42.9% |
| 2004 | $6,773 +5.8% | $32,555 |
| 2003 | $6,400 +3.5% | $32,555 |
| 2002 | $6,186 +9.5% | $32,555 +20.8% |
| 2001 | $5,647 +5.8% | $26,939 |
| 2000 | $5,338 +17.7% | $26,939 |
| 1999 | $4,537 | $26,939 |
Find assessor info on the county website
Neighborhood: 60525
Nearby homes
- $603,1003 bd1 ba1.5k sqft76 N Brainard Ave, La Grange, IL 60525Off Market
- $632,5003 bd2 ba2.3k sqft68 N Brainard Ave, La Grange, IL 60525Sold

- $880,6004 bd2 ba2.5k sqft64 N Brainard Ave, La Grange, IL 60525Off Market
- $721,0003 bd3 ba1.7k sqft80 N Brainard Ave, La Grange, IL 60525Off Market
- $770,6003 bd2 ba1.9k sqft71 N Park Rd, La Grange, IL 60525Off Market
- $984,6003 bd1 ba2.7k sqft75 N Park Rd, La Grange, IL 60525Off Market
- $891,0004 bd3 ba2.7k sqft67 N Park Rd, La Grange, IL 60525Sold
- $300,0003 bd1 ba1.2k sqft82 N Brainard Ave, La Grange, IL 60525Sold
Nearby schools
GreatSchools rating
- 9/10Ogden Ave Elementary SchoolGrades: K-6Distance: 0.3 mi
- 9/10Park Junior High SchoolGrades: 7-8Distance: 0.2 mi
- 10/10Lyons Twp High SchoolGrades: 9-12Distance: 0.3 mi
Schools provided by the listing agent
- High: Lyons Twp High School
- District: 102
Source: MRED as distributed by MLS GRID. This data may not be complete. We recommend contacting the local school district to confirm school assignments for this home.
Get a cash offer in 3 minutes
Find out how much your home could sell for in as little as 3 minutes with a no-obligation cash offer.
Estimated market value
$814,900
Get a cash offer in 3 minutes
Find out how much your home could sell for in as little as 3 minutes with a no-obligation cash offer.
Estimated market value
$814,900
- Illinois
- Cook County
- La Grange
- 60525
- 72 N Brainard Ave
Nearby cities
Nearby zip codes
Other La Grange Topics
