Skip main navigation
Sold for $190,000
  • $190,000

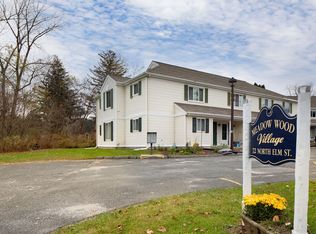
    72 North Elm Street APT 2A, North Canaan, CT 06018

    2beds
    966sqft
    Condominium, Townhouse
    Built in 1989
    -- sqft lot
    $192,700 Zestimate®
    $197/sqft
    $1,916 Estimated rent

    Home value

    $192,700

    $166,000 - $224,000

    $1,916/mo

    Zestimate® history
    Loading
    Loading...

    Owner options

    List your home for rent

    $1,916/mo

    Rent Zestimate®

    Find your next renter with Zillow Rental Manager. Plus, with online applications, you can quickly screen prospective tenants – for free.

    Learn more

    $1,916/mo

    Rent Zestimate®

    Refinance and save

    $1,260/mo

    Est. payment

    Refinancing to a lower rate could help reduce your monthly payments and save thousands over the life of the loan.

    See today's rates

    $1,260/mo

    Est. payment

    Explore your selling options

    Work with a Zillow partner agent

    Leverage their expertise and Zillow's premium Showcase listings to get your home seen by more buyers.

    Get started

    List with your own agent

    Get your home in front of millions of buyers by listing it on Zillow.

    Learn how to do it

    Sell it yourself

    Take full control of how buyers see your home on Zillow by listing For Sale by Owner (FSBO).

    List your home

    What's special

    Two well-proportioned bedroomsPaved parkingNew laminate flooring throughoutBeautifully updated kitchenBright and inviting homeBrand-new stainless steel appliances
    Freshly remodeled two-bedroom end unit located just minutes from town and within the sidewalk district. This bright and inviting home features a comfortable combination living/dining area and a beautifully updated kitchen with brand-new stainless steel appliances. A convenient half bath completes the first floor. Upstairs, you'll find two well-proportioned bedrooms, a full bath with a walk-in shower, and a laundry closet designed to accommodate a stackable washer and dryer. The home offers new laminate flooring throughout, providing a clean, modern look. Paved parking adds to the convenience. A move-in-ready option in a desirable in-town location! All room sizes are approximate.

    Zillow last checked:

    Listing updated:

    Listed by:

    Wendy Eichman (860)671-0627,

    Raynard & Peirce Realty,LLC 860-453-4148

    Bought with:

    Wendy Eichman, REB.0791924

    Raynard & Peirce Realty,LLC

    Source: Smart MLS,MLS#: 24144554MLS Logo

    Facts & features

    Interior

    Bedrooms & bathrooms
    • Bedrooms: 2
    • Bathrooms: 2
    • Full bathrooms: 1
    • 1/2 bathrooms: 1
    Primary bedroom
    • Features: Laminate Floor
    • Level: Upper
    • Area: 140 Square Feet
    • Dimensions: 10 x 14
    Bedroom
    • Features: Laminate Floor
    • Level: Upper
    • Area: 121 Square Feet
    • Dimensions: 11 x 11
    Bathroom
    • Features: Laminate Floor
    • Level: Main
    • Area: 21 Square Feet
    • Dimensions: 3 x 7
    Bathroom
    • Features: Stall Shower, Laminate Floor
    • Level: Upper
    • Area: 63 Square Feet
    • Dimensions: 7 x 9
    Dining room
    • Features: Ceiling Fan(s), Combination Liv/Din Rm, Laminate Floor
    • Level: Main
    • Area: 104 Square Feet
    • Dimensions: 8 x 13
    Kitchen
    • Features: Laminate Floor
    • Level: Main
    • Area: 70 Square Feet
    • Dimensions: 7 x 10
    Living room
    • Features: Combination Liv/Din Rm, Sliders, Laminate Floor
    • Level: Main
    • Area: 154 Square Feet
    • Dimensions: 11 x 14
    Heating
    • Baseboard, Electric
    Cooling
    • Wall Unit(s)
    Appliances
    • Included: Electric Range, Range Hood, Refrigerator, Dishwasher, Electric Water Heater, Water Heater
    • Laundry: Upper Level
    Features
    • Basement: None
    • Attic: Access Via Hatch
    • Has fireplace: No
    • Common walls with other units/homes: End Unit
    Interior area
    • Total structure area: 966
    • Total interior livable area: 966 sqft
    • Finished area above ground: 966

    Property

    Parking
    • Total spaces: 2
    • Parking features: Paved, Off Street
    Features
    • Stories: 2
    • Patio & porch: Patio
    Lot
    • Features: Level
    Details
    • Parcel number: 855686
    • Zoning: 2

    Construction

    Type & style
    • Home type: Condo
    • Architectural style: Townhouse
    • Property subtype: Condominium, Townhouse
    • Attached to another structure: Yes
    Materials
    • Vinyl Siding
    Condition
    • New construction: No
    • Year built: 1989

    Utilities & green energy

    • Sewer: Public Sewer
    • Water: Public
    • Utilities for property: Cable Available

    Community & neighborhood

    Community
    • Community features: Golf, Health Club, Lake, Library, Medical Facilities, Pool
    Location
    • Region: Canaan
    • Subdivision: Canaan Village

    HOA & financial

    HOA
    • Has HOA: Yes
    • HOA fee: $175 monthly
    • Services included: Maintenance Grounds, Trash, Snow Removal

    Price history

    DateEventPrice
    3/27/2026Pending sale$195,000+2.6%$202/sqft
    Source: Smart MLS #24144554 Report a problem
    3/26/2026Sold$190,000-2.6%$197/sqft
    Source: Smart MLS #24144554 Report a problem
    12/11/2025Listed for sale$195,000+69.6%$202/sqft
    Source: Smart MLS #24144554 Report a problem
    10/15/2004Sold$115,000$119/sqft
    Source: Public Record Report a problem

    Public tax history

    YearProperty taxesTax assessment
    2025$3,552 +8.9%$131,810
    2024$3,262 -2.9%$131,810
    2023$3,361 +65.4%$131,810 +101.1%
    2022$2,032 +6.9%$65,550
    2021$1,901 -4.8%$65,550
    2020$1,996 +7.8%$65,550
    2019$1,852 +2.7%$65,550
    2018$1,803 -5.1%$65,550 -5.1%
    2017$1,899 $69,050
    2016$1,899 $69,050
    2015$1,899 $69,050
    2014$1,899 +7.8%$69,050
    2013$1,761 +5.8%$69,050 -10.8%
    2012$1,665 +2.4%$77,450
    2011$1,626 $77,450
    2010$1,626 $77,450
    2009$1,626 +70.1%$77,450 +70.2%
    2008$956 -19.5%$45,510
    2007$1,188 $45,510

    Find assessor info on the county website

    Neighborhood: 06018

    Nearby schools

    GreatSchools rating
    Schools provided by the listing agent
    • Elementary: NCES
    • High: Housatonic

    Source: Smart MLS. This data may not be complete. We recommend contacting the local school district to confirm school assignments for this home.

    Get pre-qualified for a loan
    At Zillow Home Loans, we can pre-qualify you in as little as 5 minutes with no impact to your credit score.

    An equal housing lender. NMLS #10287.