This beautifully renovated condo sits on a quiet side street in the charming river town of Lambertville. History and charm have been thoughtfully married with today's modern conveniences, in addition to two dedicated off-street parking spaces. A covered wrap-around blue stone front patio welcome you home, this lovely maintenance-free outdoor space is perfect for relaxing and enjoy the bustle of in-town living. The bright eat-in kitchen with exposed brick wall makes entertaining easy with stainless steel Fisher & Paykel appliances including dual drawer dishwasher, farmhouse sink, stone counters, a chic tile backsplash, and ample storage. The spacious living room is elegant and cozy and features high ceilings, abundant natural light, random width wide plank wood floors, wood and tile period mantle, crown molding, and crisp wainscoting. Original details continue in the well-sized primary bedroom with large bright windows and beautiful wood mantel. A second bedroom is bright and cheerful with a laundry closet tucked conveniently out of sight. The full bathroom has high end finishes, a frameless glass and tile shower with rain-shower head, and radiant heat floor. The basement offers clean dry storage. This delight-ful home is just steps to the central business district, restaurants, galleries, the NYC bus line, and the D & R Canal towpath. Spend your weekends exploring all that Lambertville and New Hope have to offer from this turn-key and maintenance-free condo.
Sold for $484,000
$484,000
72 N Franklin St Unit A, Lambertville, NJ 08530
2beds
1,172sqft
Condominium
Built in 1840
-- sqft lot
$507,900 Zestimate®
$413/sqft
$2,629 Estimated rent
Home value
$507,900
$457,000 - $564,000
$2,629/mo
Zestimate® history
Owner options
List your home for rent
$2,629/mo
Rent Zestimate®
Find your next renter with Zillow Rental Manager. Plus, with online applications, you can quickly screen prospective tenants – for free.
$2,629/mo
Rent Zestimate®
Refinance and save
$3,433/mo
Est. payment
Refinancing to a lower rate could help reduce your monthly payments and save thousands over the life of the loan.
$3,433/mo
Est. payment
Explore your selling options
Work with a Zillow partner agent
Leverage their expertise and Zillow's premium Showcase listings to get your home seen by more buyers.
Get startedList with your own agent
Get your home in front of millions of buyers by listing it on Zillow.
Learn how to do itSell it yourself
Take full control of how buyers see your home on Zillow by listing For Sale by Owner (FSBO).
List your homeWhat's special
Bright eat-in kitchenHigh end finishesHigh ceilingsExposed brick wallDual drawer dishwasherCrown moldingQuiet side street
Zillow last checked:
Listing updated:
Listed by:
James Maroldi 908-268-7519,
River Valley Realty, LLC
Bought with:
Ben Jampel, 1864539
Weichert Realtors - Flemington Circle
Source: Bright MLS,MLS#: NJHT2003894
Facts & features
Interior
Bedrooms & bathrooms
- Bedrooms: 2
- Bathrooms: 1
- Full bathrooms: 1
- Main level bathrooms: 1
- Main level bedrooms: 2
Rooms
- Room types: Living Room, Primary Bedroom, Bedroom 2, Kitchen, Full Bath
Primary bedroom
- Features: Built-in Features, Crown Molding, Flooring - Wood
- Level: Main
- Area: 252 Square Feet
- Dimensions: 18 x 14
Bedroom 2
- Features: Flooring - Ceramic Tile
- Level: Main
- Area: 84 Square Feet
- Dimensions: 12 x 7
Other
- Features: Bathroom - Walk-In Shower, Flooring - Ceramic Tile, Recessed Lighting
- Level: Main
Kitchen
- Features: Flooring - Ceramic Tile, Eat-in Kitchen, Kitchen - Gas Cooking, Recessed Lighting, Lighting - Pendants, Dining Area
- Level: Main
- Area: 204 Square Feet
- Dimensions: 17 x 12
Living room
- Features: Crown Molding, Chair Rail, Flooring - Wood, Recessed Lighting, Built-in Features
- Level: Main
- Area: 260 Square Feet
- Dimensions: 20 x 13
Heating
- Baseboard, Radiant, Natural Gas
Cooling
- Ductless, Electric
Appliances
- Included: Dishwasher, Microwave, Oven/Range - Gas, Range Hood, Refrigerator, Stainless Steel Appliance(s), Water Heater, Washer/Dryer Stacked, Gas Water Heater
- Laundry: Main Level
Features
- Bathroom - Walk-In Shower, Built-in Features, Combination Kitchen/Dining, Crown Molding, Dining Area, Entry Level Bedroom, Flat, Floor Plan - Traditional, Eat-in Kitchen, Kitchen - Gourmet, Kitchen - Table Space, Recessed Lighting, Upgraded Countertops, Wainscotting
- Flooring: Ceramic Tile, Wood
- Windows: Double Hung
- Basement: Full,Interior Entry,Exterior Entry,Unfinished
- Number of fireplaces: 2
- Fireplace features: Decorative
Interior area
- Total structure area: 1,172
- Total interior livable area: 1,172 sqft
- Finished area above ground: 1,172
Property
Parking
- Total spaces: 2
- Parking features: Gravel, Private, Assigned, Off Street, Driveway
- Has uncovered spaces: Yes
- Details: Assigned Parking
Accessibility
- Accessibility features: None
Features
- Levels: One
- Stories: 1
- Patio & porch: Patio
- Pool features: None
Details
- Additional structures: Above Grade
- Parcel number: 17010830000000120000C0001
- Zoning: RESIDENTIAL
- Special conditions: Standard
Construction
Type & style
- Home type: Condo
- Architectural style: Colonial
- Property subtype: Condominium
Materials
- Brick
- Foundation: Stone
- Roof: Shingle
Condition
- New construction: No
- Year built: 1840
Utilities & green energy
- Sewer: Public Sewer
- Water: Public
Community & HOA
Community
- Condo and coop fee: $0 unknown
- Subdivision: In Town
HOA
- Has HOA: No
- Amenities included: None
- Services included: None
- HOA name: 72 North Franklin Condominium Association, Inc
Location
- Region: Lambertville
- Municipality: LAMBERTVILLE CITY
Financial & listing details
- Price per square foot: $413/sqft
- Tax assessed value: $443,600
- Annual tax amount: $10,018
- Date on market: 6/4/2025
- Listing agreement: Exclusive Right To Sell
- Listing terms: Negotiable
- Inclusions: Mounted Tv In The Living Room
- Ownership: Condominium
Price history
| Date | Event | Price |
|---|---|---|
| 9/26/2025 | Sold | $484,000-2.8%$413/sqft |
Source:  Bright MLS #NJHT2003894 Report a problem Bright MLS #NJHT2003894 Report a problem | ||
| 9/15/2025 | Pending sale | $498,000$425/sqft |
Source: Bright MLS #NJHT2003894 Report a problem | ||
| 7/11/2025 | Contingent | $498,000$425/sqft |
Source: Bright MLS #NJHT2003894 Report a problem | ||
| 6/4/2025 | Listed for sale | $498,000+105.4%$425/sqft |
Source: Bright MLS #NJHT2003894 Report a problem | ||
| 5/23/2018 | Sold | $242,500$207/sqft |
Source:  GSMLS #3457282 Report a problem GSMLS #3457282 Report a problem | ||
Public tax history
Tax history is unavailable.
Neighborhood: 08530
Nearby homes
- $464,5003 bd1 ba1.8k sqft72 N Franklin St, Lambertville, NJ 08530Off Market
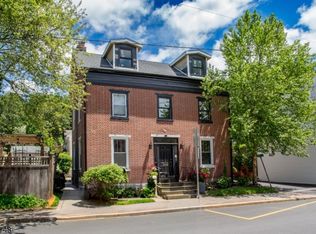
- $484,0002 bd1 ba-- sqft72A N Franklin St, Lambertville, NJ 08530Sold
- $719,2004 bd1 ba1.6k sqft81 York St, Lambertville, NJ 08530Off Market
- $--1,258 Square Feet81 York St, Lambertville, NJ 08530Off Market
- $638,9004 bd2 ba2.2k sqft77 York St, Lambertville, NJ 08530Off Market
- $431,8002 bd2 ba1.2k sqft54 Grants Aly, Lambertville, NJ 08530Off Market
- $631,3003 bd3 ba1.3k sqft68 N Franklin St, Lambertville, NJ 08530Off Market
- $489,600-- bd-- ba1.4k sqft83 York St, Lambertville, NJ 08530Off Market
Nearby schools
GreatSchools rating
- 6/10Lambertville Public SchoolGrades: PK-6Distance: 0.4 mi
- 6/10South Hunterdon High SchoolGrades: 7-12Distance: 3 mi
Schools provided by the listing agent
- Elementary: Lambertville Public School
- Middle: South Hunterdon Regional M.s.
- High: South Hunterdon Regional H.s.
- District: South Hunterdon Regional
Source: Bright MLS. This data may not be complete. We recommend contacting the local school district to confirm school assignments for this home.
Get a cash offer in 3 minutes
Find out how much your home could sell for in as little as 3 minutes with a no-obligation cash offer.
Estimated market value
$507,900
Get a cash offer in 3 minutes
Find out how much your home could sell for in as little as 3 minutes with a no-obligation cash offer.
Estimated market value
$507,900
- New Jersey
- Hunterdon County
- Lambertville
- 08530
- 72 N Franklin St Unit A
Nearby cities
Nearby zip codes
Other Lambertville Topics
