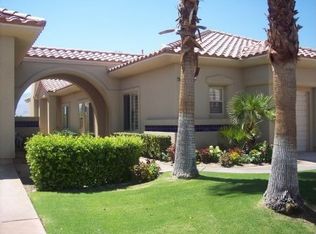
Enjoy all the desert has to offer with this great condo (attached on one side only) in the guard gated community of Rancho Mirage Country Club. This renovated 4 bedroom 4 bath home has a wonderful interior location with a south facing view over multiple fairways and the mountains beyond. There is a formal living and dining room and the great room has a dual fireplace, wet bar and media niche, triple pane Pela Windows and doors. The patio with retractable awning expands your living space and has a private pool and spa. The Master suite has views and access to the pool area, a huge custom walk in closet and both tub and separate shower. There is a guest suite that can be accessed from the interior or from an exterior casita entry. The upstairs has another bedroom suite with closet and separate shower and tub and a bonus room (loft) used as a study. There is also an indoor laundry room with sink and 2 car attached garage + golf cart with direct access to the home. Community amenities include 4 pools with spas that are heated year round. Best Part is this home is equipped with fully paid for Solar. The furniture avail outside of escrow per inventory list.
Sold for $875,000
$875,000
72 N Kavenish Dr, Rancho Mirage, CA 92270
4beds
3,219sqft
Single Family Residence
Built in 1998
-- sqft lot
$877,100 Zestimate®
$272/sqft
$7,314 Estimated rent
Home value
$877,100
$798,000 - $965,000
$7,314/mo
Zestimate® history
Owner options
List your home for rent
$7,314/mo
Rent Zestimate®
Find your next renter with Zillow Rental Manager. Plus, with online applications, you can quickly screen prospective tenants – for free.
$7,314/mo
Rent Zestimate®
Refinance and save
$6,258/mo
Est. payment
Refinancing to a lower rate could help reduce your monthly payments and save thousands over the life of the loan.
$6,258/mo
Est. payment
Explore your selling options
Work with a Zillow partner agent
Leverage their expertise and Zillow's premium Showcase listings to get your home seen by more buyers.
Get startedList with your own agent
Get your home in front of millions of buyers by listing it on Zillow.
Learn how to do itSell it yourself
Take full control of how buyers see your home on Zillow by listing For Sale by Owner (FSBO).
List your homeWhat's special
Facts & features
Interior
Bedrooms & bathrooms
- Bedrooms: 4
- Bathrooms: 4
- Full bathrooms: 4
Heating
- Forced air, Gas
Cooling
- Central
Appliances
- Included: Dishwasher, Dryer, Garbage disposal, Microwave, Refrigerator, Washer
- Laundry: Inside, Room
Features
- Built-Ins, Cathedral-Vaulted Ceilings, Dry Bar, Beamed Ceiling(s)
- Flooring: Tile, Carpet
- Has fireplace: Yes
- Common walls with other units/homes: Attached
Interior area
- Total interior livable area: 3,219 sqft
Property
Parking
- Total spaces: 3
- Parking features: Garage - Attached
Features
- Levels: Multi/Split
- Exterior features: Stucco
- Has spa: Yes
- Has view: Yes
- View description: Mountain
Lot
- Size: 4,356 sqft
Details
- Parcel number: 685233009
Construction
Type & style
- Home type: Condo
- Property subtype: Single Family Residence
Materials
- Roof: Other
Condition
- Updated/Remodeled
- Year built: 1998
Utilities & green energy
- Sewer: In Connected and Paid
Community & neighborhood
Security
- Security features: Community, Gated Community with Guard, Smoke Detector, Carbon Monoxide Detector(s), Firewall(s)
Community
- Community features: Doorman
Location
- Region: Rancho Mirage
HOA & financial
HOA
- Has HOA: Yes
- HOA fee: $730 monthly
Other
Other facts
- AssociationPetRules: Yes, Call, Assoc Pet Rules
- Cooling: Central, Air Conditioning, Ceiling Fan
- Heating: Central, Fireplace
- Laundry: Inside, Room
- ListingStatus: Active
- PropertyType: Residential
- Amenities: Pool, Assoc Pet Rules, Gated Community Guard, Security
- Equipment: Dishwasher, Garbage Disposal, Dryer, Hood Fan, Refrigerator, Washer, Cable, Microwave, Ceiling Fan, Barbeque, Vented Exhaust Fan, Water Line to Refrigerator, Solar Panels
- Flooring: Carpet, Ceramic Tile
- Rooms: Living Room, Master Bedroom, Entry, Walk-In Closet, Dining Room, Patio Open, Family Room, Great Room, Two Masters, Den, Study/Office, Breakfast
- AssociationFeesInclude: Security
- BathroomFeatures: Double Vanity(s), Shower and Tub, 2 Master Baths
- BedroomFeatures: Main Floor Bedroom, WalkInCloset, 2 Master Bedrooms, Master Retreat, Main Floor Master Bedroom, Ground Floor Master
- CommonWalls: Attached
- CookingAppliances: Cooktop - Gas, Microwave, Double Oven, Built-In Electric, Gas Grill
- EatingAreas: Breakfast Area, Formal Dining Rm
- Fence: Wrought Iron
- HOAFeeFrequency1: Monthly
- InteriorFeatures: Built-Ins, Cathedral-Vaulted Ceilings, Dry Bar, Beamed Ceiling(s)
- KitchenFeatures: Gourmet Kitchen, Open to Family Room, Pantry, Granite Counters
- Levels: Multi/Split
- LotDescription: Gated Community, Gated with Guard, Fenced Yard
- PoolDescription: Heated And Filtered, In Ground, Private, Heated with Gas
- SecurityFeatures: Community, Gated Community with Guard, Smoke Detector, Carbon Monoxide Detector(s), Firewall(s)
- Spa: Private, Heated, In Ground, Gunite
- Sprinklers: Front, Sprinkler System, Rear, Side, Sprinkler Timer
- WaterHeaterFeatures: Central Water Heater, Gas
- FireplaceRooms: Living Room, Family Room
- ParkingGarage: Garage Is Attached, Garage - 2 Car, Golf Cart
- ViewDescription: Mountains, Golf Course, Panoramic
- Style: Contemporary Mediterranean
- Country: US
- SourceLivingArea: Assessor
- SourceLotSizeArea: Assessor
- County: Riverside
- ListingArea: Rancho Mirage
- OtherStructuralFeatures: Sliding Glass Doors, Sprinkler System, Energy Efficient, High Ceilings (9 Feet+), Double Door Entry, French Doors, Insulated Doors
- PropertyCondition: Updated/Remodeled
- CommunityFeatures: Golf Course within Development
- HighMidRiseAmenities: On-Site Guard
- TVServices: Cable TV
- ExteriorConstruction: Stucco
- PatioFeatures: Concrete Slab, Awning
- Sewer: In Connected and Paid
- Volt220Location: In Laundry
- Windows: Awning
- PropertySubType: Single Family Residence
- DirectionFaces: South
- Water: District
- Roof: Clay
- FoundationDetails: Slab
- LotLocation: On Golf Course
- Furnished: Unfurnished
Price history
| Date | Event | Price |
|---|---|---|
| 4/30/2026 | Sold | $875,000-10.3%$272/sqft |
Source: Public Record Report a problem | ||
| 2/23/2022 | Sold | $975,000$303/sqft |
Source: Public Record Report a problem | ||
| 11/7/2021 | Listed for sale | $975,000+95%$303/sqft |
Source: | ||
| 3/30/2017 | Sold | $500,000-16.7%$155/sqft |
Source: Public Record Report a problem | ||
| 3/2/2017 | Pending sale | $599,900$186/sqft |
Source: Coldwell Banker Residential Brokerage - Palm Desert #216025790 Report a problem | ||
| 9/12/2016 | Listed for sale | $599,900+9.1%$186/sqft |
Source: Coldwell Banker Res. Brokerage #216025790 Report a problem | ||
| 3/13/2001 | Sold | $550,000$171/sqft |
Source: Public Record Report a problem | ||
Public tax history
| Year | Property taxes | Tax assessment |
|---|---|---|
| 2025 | $13,795 +2.8% | $1,034,677 +2% |
| 2024 | $13,419 +3.1% | $1,014,390 +2% |
| 2023 | $13,015 +75% | $994,500 +81.9% |
| 2022 | $7,436 +2.2% | $546,820 +2% |
| 2021 | $7,274 +1.3% | $536,099 +1% |
| 2020 | $7,182 +0.6% | $530,603 +2% |
| 2019 | $7,137 +3.1% | $520,200 +2% |
| 2018 | $6,925 +9.9% | $510,000 +13.1% |
| 2017 | $6,301 | $451,000 |
| 2016 | $6,301 -19.3% | $451,000 -21% |
| 2015 | $7,813 +5.9% | $571,000 +7.5% |
| 2014 | $7,378 | $531,000 |
| 2013 | -- | $531,000 +2.5% |
| 2012 | -- | $518,000 -11.5% |
| 2011 | -- | $585,000 +1.7% |
| 2010 | -- | $575,000 -10.7% |
| 2009 | -- | $643,565 +2% |
| 2008 | -- | $630,947 +2% |
| 2007 | -- | $618,577 |
Find assessor info on the county website
Neighborhood: 92270
Nearby schools
GreatSchools rating
- 8/10James Earl Carter Elementary SchoolGrades: K-5Distance: 2.5 mi
- 2/10Colonel Mitchell Paige Middle SchoolGrades: 6-8Distance: 6.4 mi
- 9/10Palm Desert High SchoolGrades: 9-12Distance: 3.6 mi
Get a cash offer in 3 minutes
Find out how much your home could sell for in as little as 3 minutes with a no-obligation cash offer.
Estimated market value
$877,100
Get a cash offer in 3 minutes
Find out how much your home could sell for in as little as 3 minutes with a no-obligation cash offer.
Estimated market value
$877,100
- California
- Riverside County
- Rancho Mirage
- 92270
- 72 N Kavenish Dr