Skip main navigation
Off market
  • $645,600

    72 N Traymore Ave, Ivyland, PA 18974

    4beds
    2,140sqft
    SingleFamily
    Built in 1960
    0.46 Acres Lot
    $645,600 Zestimate®
    $302/sqft
    $3,553 Estimated rent

    Home value

    $645,600

    $613,000 - $684,000

    $3,553/mo

    Zestimate® history
    Loading
    Loading...

    Owner options

    List your home for rent

    $3,553/mo

    Rent Zestimate®

    Find your next renter with Zillow Rental Manager. Plus, with online applications, you can quickly screen prospective tenants – for free.

    Learn more

    $3,553/mo

    Rent Zestimate®

    Refinance and save

    $4,074/mo

    Est. payment

    Refinancing to a lower rate could help reduce your monthly payments and save thousands over the life of the loan.

    See today's rates

    $4,074/mo

    Est. payment

    Explore your selling options

    Work with a Zillow partner agent

    Leverage their expertise and Zillow's premium Showcase listings to get your home seen by more buyers.

    Get started

    List with your own agent

    Get your home in front of millions of buyers by listing it on Zillow.

    Learn how to do it

    Sell it yourself

    Take full control of how buyers see your home on Zillow by listing For Sale by Owner (FSBO).

    List your home

    What's special

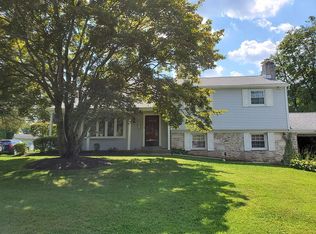
    Motivated Seller! Great home...at a great new price! Welcome to this beautifully maintained split level in Council Rock School District. This home is located in Ivyland and has recently hooked up to public water and sewer. Step up onto the front porch and then enter the foyer into a bright and cheery living room and formal dining room which is filled with sunshine from the French doors. Also on this level the Kitchen has been completely renovated including new stainless steel appliances granite counter tops and new backsplash. Upstairs the master bedroom has updated spacious master bath plenty of closet space and walk up stairs to attic storage. There are 3 additional bedrooms with ample closet space as well. The gleaming hardwoods on the main floor and upstairs have all been refinished. The lower level has an oversized family room with wood burning brick fireplace. There is a huge laundry/mud room with updated powder room and door to backyard. The back yard has 2 patio areas. One that enters into dining room and the other to the lower level mud room. The yard is fenced in and private great for summer time barbeques and entertaining. Everything in this home has been taken care of by the current owners. Roof Siding Anderson windows HVAC new public water and sewer hookups and much more have all been installed during their ownership with most being completed in the past few years. Come see for yourself!

    This property is off market, which means it's not currently listed for sale or rent on Zillow. This may be different from what's available on other websites or public sources.

    Facts & features

    Interior

    Bedrooms & bathrooms
    • Bedrooms: 4
    • Bathrooms: 3
    • Full bathrooms: 2
    • 1/2 bathrooms: 1
    Heating
    • Forced air, Oil
    Cooling
    • Central
    Appliances
    • Included: Dishwasher, Dryer, Freezer, Garbage disposal, Microwave, Range / Oven, Refrigerator, Washer
    Features
    • Flooring: Tile, Other, Carpet, Hardwood
    • Basement: Unfinished
    • Has fireplace: Yes
    Interior area
    • Total interior livable area: 2,140 sqft

    Property

    Parking
    • Parking features: Garage - Attached, Off-street, On-street
    Features
    • Exterior features: Stone, Stucco, Vinyl
    • Has spa: Yes
    Lot
    • Size: 0.46 Acres
    Details
    • Parcel number: 31052036

    Construction

    Type & style
    • Home type: SingleFamily
    Materials
    • Frame
    • Roof: Other
    Condition
    • Year built: 1960

    Community & HOA

    Location
    • Region: Ivyland

    Financial & listing details

    • Price per square foot: $302/sqft
    • Tax assessed value: $318,072
    • Annual tax amount: $5,299

    Price history

    DateEventPrice
    7/23/2014Sold$350,000$164/sqft
    Source: Public Record Report a problem
    6/12/2014Price change$350,000-2.8%$164/sqft
    Source: Berkshire Hathaway HomeServices Fox & Roach, Realtors #6382642 Report a problem
    5/27/2014Price change$359,900-2.7%$168/sqft
    Source: Berkshire Hathaway HomeServices Fox & Roach, Realtors #6382642 Report a problem
    5/4/2014Listed for sale$369,900$173/sqft
    Source: BHHS Fox & Roach-Yardley #6382642 Report a problem

    Public tax history

    YearProperty taxesTax assessment
    2025$5,299 +2.3%$26,400
    2024$5,180 +8.1%$26,400
    2023$4,792 +0.9%$26,400
    2022$4,749 +3.3%$26,400
    2021$4,598 +2.3%$26,400
    2020$4,495 +6.4%$26,400
    2018$4,226 +4%$26,400
    2017$4,063 +30.7%$26,400
    2016$3,109 $26,400
    2015-- $26,400
    2014-- $26,400
    2013-- $26,400
    2012-- $26,400
    2011-- $26,400
    2010-- $26,400
    2009-- $26,400
    2008-- $26,400
    2007-- $26,400
    2006-- $26,400
    2005-- $26,400 +300%
    2004-- $6,600
    2003-- $6,600
    2002-- $6,600
    2000-- $6,600
    Find assessor info on the county website

    Neighborhood: 18974

    Nearby schools

    GreatSchools rating
    Schools provided by the listing agent
    • Elementary: MAUREEN WELCH
    • Middle: CR-RICHBOR
    • High: COUNCIL ROCK SOUTH
    • District: Council Rock

    Source: The MLS. This data may not be complete. We recommend contacting the local school district to confirm school assignments for this home.

    Get a cash offer in 3 minutes
    Find out how much your home could sell for in as little as 3 minutes with a no-obligation cash offer.
    Estimated market value
    $645,600
    Get a cash offer in 3 minutes
    Find out how much your home could sell for in as little as 3 minutes with a no-obligation cash offer.
    Estimated market value
    $645,600