Skip main navigation
Sold
  • $1,662,500

    72 Nansen Smt, Lake Oswego, OR 97035

    4beds
    4,485sqft
    Residential, Single Family Residence
    Built in 1988
    0.31 Acres Lot
    $1,665,100 Zestimate®
    $371/sqft
    $5,165 Estimated rent

    Home value

    $1,665,100

    $1.57M - $1.77M

    $5,165/mo

    Zestimate® history
    Loading
    Loading...

    Owner options

    List your home for rent

    $5,165/mo

    Rent Zestimate®

    Find your next renter with Zillow Rental Manager. Plus, with online applications, you can quickly screen prospective tenants – for free.

    Learn more

    $5,165/mo

    Rent Zestimate®

    Refinance and save

    $8,970/mo

    Est. payment

    Refinancing to a lower rate could help reduce your monthly payments and save thousands over the life of the loan.

    See today's rates

    $8,970/mo

    Est. payment

    Explore your selling options

    Work with a Zillow partner agent

    Leverage their expertise and Zillow's premium Showcase listings to get your home seen by more buyers.

    Get started

    List with your own agent

    Get your home in front of millions of buyers by listing it on Zillow.

    Learn how to do it

    Sell it yourself

    Take full control of how buyers see your home on Zillow by listing For Sale by Owner (FSBO).

    List your home

    What's special

    Exceptional privacyNestled beside nansen parkSpacious homeDressing roomNew walnut floating floorsLuxurious primary suiteGourmet kitchen
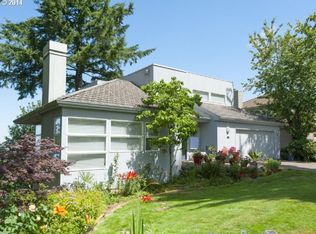
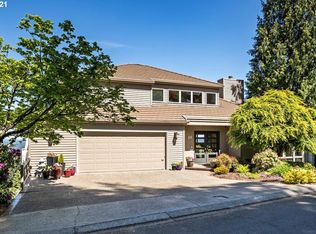
    Open Saturday 12-2pmPerched atop Nansen Summit—Lake Oswego’s highest point—this pristine contemporary home delivers a true “top of the world” experience. Enjoy sweeping views of Mt. St. Helens, Portland’s city lights, and the surrounding valley from the home’s north and west exposures. Nestled beside Nansen Park, the property offers exceptional privacy, protected green space, and a serene setting perfect for daily walks.Filled with sunlight this spacious home has been meticulously maintained. Gourmet kitchen features that shine with premium appliances including a Miele dishwasher, Liebherr refrigerator, six-burner Wolf range, and double Wolf ovens. A covered porch off the kitchen, complete with gas, electricity, and water, makes year-round grilling and entertaining easy.The luxurious primary suite features an expansive walk-in closet, dressing room, new walnut floating floors, and a heated bathroom floor. Private door off the primary to wrap around deck. Enjoy the breathtaking view from your bedroom!Comfort is effortless with two furnaces and two AC units providing zoned climate control. Step outside to a new saltwater hot tub with in-deck LED lighting, a 50-year Azek TimberTech mahogany deck, and a new LED-lit outdoor staircase. A whole-house natural-gas generator ensures uninterrupted power.Enjoy all the Mt. Park amenities—pools, athletic courts, event spaces, and miles of trails—right outside your door. Minutes to Lake Oswego and Lake Grove shops and dining, with quick access to I-5 for an easy Portland commute.A rare combination of views, privacy, luxury, and location. Truly a show-stopper!

    Zillow last checked:

    Listing updated:

    Listed by:

    Ann-Marie Nava #AGENT_PHONE,

    MORE Realty

    Bought with:

    Dori Olmsted, 200202138

    Cascade Hasson Sotheby's International Realty

    Source: RMLS (OR),MLS#: 775217532MLS Logo

    Facts & features

    Interior

    Bedrooms & bathrooms
    • Bedrooms: 4
    • Bathrooms: 3
    • Full bathrooms: 2
    • Partial bathrooms: 1
    • Main level bathrooms: 1
    Primary bedroom
    • Features: Deck, High Ceilings, Suite, Walkin Closet
    • Level: Upper
    • Area: 352
    • Dimensions: 16 x 22
    Bedroom 2
    • Features: Closet
    • Level: Upper
    • Area: 180
    • Dimensions: 15 x 12
    Bedroom 3
    • Features: Closet
    • Level: Upper
    • Area: 180
    • Dimensions: 15 x 12
    Bedroom 4
    • Level: Main
    Dining room
    • Features: Kitchen Dining Room Combo, High Ceilings
    • Level: Main
    • Area: 481
    • Dimensions: 37 x 13
    Kitchen
    • Features: Gourmet Kitchen, Island, Nook, Pantry
    • Level: Main
    • Area: 361
    • Width: 19
    Living room
    • Features: Deck, Fireplace, Great Room, High Ceilings
    • Level: Main
    • Area: 798
    • Dimensions: 38 x 21
    Heating
    • Forced Air, Fireplace(s)
    Cooling
    • Central Air
    Appliances
    • Included: Built In Oven, Built-In Refrigerator, Convection Oven, Dishwasher, Disposal, Down Draft, Gas Appliances, Stainless Steel Appliance(s), Wine Cooler, Gas Water Heater
    • Laundry: Laundry Room
    Features
    • High Ceilings, Quartz, Vaulted Ceiling(s), Closet, Kitchen Dining Room Combo, Gourmet Kitchen, Kitchen Island, Nook, Pantry, Great Room, Suite, Walk-In Closet(s), Butlers Pantry
    • Flooring: Engineered Hardwood, Hardwood, Heated Tile
    • Windows: Double Pane Windows
    • Basement: Crawl Space
    • Number of fireplaces: 2
    • Fireplace features: Gas
    Interior area
    • Total structure area: 4,485
    • Total interior livable area: 4,485 sqft

    Property

    Parking
    • Total spaces: 3
    • Parking features: Garage Door Opener, Attached
    • Attached garage spaces: 3
    Features
    • Stories: 2
    • Patio & porch: Covered Deck, Deck
    • Exterior features: Gas Hookup, Yard
    • Has view: Yes
    • View description: City, Mountain(s), Territorial
    Lot
    • Size: 0.31 Acres
    • Features: Greenbelt, Private, Sloped, SqFt 10000 to 14999
    Details
    • Additional structures: GasHookup, HomeTheater
    • Parcel number: R222916
    • Other equipment: Home Theater

    Construction

    Type & style
    • Home type: SingleFamily
    • Architectural style: Contemporary,Custom Style
    • Property subtype: Residential, Single Family Residence
    Materials
    • Cedar, Wood Siding
    • Foundation: Concrete Perimeter
    • Roof: Other,Tile
    Condition
    • Resale
    • New construction: No
    • Year built: 1988

    Utilities & green energy

    • Gas: Gas Hookup, Gas
    • Sewer: Public Sewer
    • Water: Public

    Community & neighborhood

    Location
    • Region: Lake Oswego

    HOA & financial

    HOA
    • Has HOA: Yes
    • HOA fee: $612 semi-annually
    • Amenities included: Athletic Court, Basketball Court, Gym, Lap Pool, Recreation Facilities, Tennis Court, Weight Room

    Other

    Other facts
    • Listing terms: Cash,Conventional,VA Loan

    Price history

    DateEventPrice
    4/14/2026Sold$1,662,500-2.1%$371/sqft
    Source: RMLS (OR) #775217532 Report a problem
    3/18/2026Pending sale$1,699,000$379/sqft
    Source: RMLS (OR) #775217532 Report a problem
    1/21/2026Listed for sale$1,699,000+26.8%$379/sqft
    Source: RMLS (OR) #775217532 Report a problem
    2/18/2021Sold$1,340,000-2.1%$299/sqft
    Source: RMLS (OR) #20291316 Report a problem
    1/10/2021Pending sale$1,369,000$305/sqft
    Source: RMLS (OR) #20291316 Report a problem
    1/2/2021Listed for sale$1,369,000+55.7%$305/sqft
    Source: Luxe Christie's International Real Estate #20291316 Report a problem
    5/24/2016Listing removed$879,000$196/sqft
    Source: Keller Williams Realty Portland Premiere #16401958 Report a problem
    5/23/2016Sold$879,000+3.5%$196/sqft
    Source: RMLS (OR) #16401958 Report a problem
    2/15/2016Listing removed$849,000$189/sqft
    Source: Luxe Platinum Properties #15042165 Report a problem
    2/6/2016Pending sale$849,000$189/sqft
    Source: Luxe Platinum Properties #15042165 Report a problem
    9/18/2015Price change$849,000-10.5%$189/sqft
    Source: Luxe Platinum Properties #15042165 Report a problem
    5/7/2015Price change$949,000-4.8%$212/sqft
    Source: Luxe Platinum Properties #14355817 Report a problem
    1/16/2015Listed for sale$997,000-8.1%$222/sqft
    Source: Luxe Platinum Properties #14355817 Report a problem
    10/1/2014Listing removed$1,085,000$242/sqft
    Source: Luxe Platinum Properties #13228182 Report a problem
    8/11/2014Price change$1,085,000-9.6%$242/sqft
    Source: Luxe Platinum Properties #13228182 Report a problem
    4/6/2014Listed for sale$1,200,000+9.1%$268/sqft
    Source: Luxe Platinum Properties #13228182 Report a problem
    12/17/2013Listing removed$1,100,000$245/sqft
    Source: Luxe Platinum Properties #13228182 Report a problem
    4/2/2013Listed for sale$1,100,000$245/sqft
    Source: Soldera Properties, Inc. #13422007 Report a problem

    Public tax history

    YearProperty taxesTax assessment
    2025$21,666 +2.9%$1,019,040 +3%
    2024$21,065 -0.5%$989,360 +3%
    2023$21,180 +4.6%$960,550 +3%
    2022$20,243 +7.8%$932,580 +3%
    2021$18,774 +7.8%$905,420 +3%
    2020$17,418 +1.9%$879,050 +3%
    2019$17,088 $853,450 +3%
    2018$17,088 +2.6%$828,600 +3%
    2017$16,662 +17.3%$804,470 +3%
    2016$14,199 $781,040 +3%
    2015$14,199 +3.5%$758,300 +3%
    2014$13,722 -0.9%$736,220 +3%
    2013$13,845 +11%$714,780 +3%
    2012$12,477 -2.4%$693,970 +3%
    2011$12,785 +3.9%$673,760 +3%
    2010$12,310 +2.6%$654,140 +3%
    2009$11,997 +3.7%$635,090 +3%
    2008$11,573 +2.6%$616,600 +3%
    2007$11,277 +12.1%$598,650 +3%
    2006$10,058 +5.3%$581,220 +3%
    2005$9,553 -10%$564,300 +3%
    2004$10,614 +4.1%$547,870 +3%
    2003$10,196 +4.7%$531,920 +3%
    2002$9,740 +7.8%$516,430 +6.1%
    2000$9,035 $486,790

    Find assessor info on the county website

    Neighborhood: Mountain Park

    Nearby schools

    GreatSchools rating
    Schools provided by the listing agent
    • Elementary: Stephenson
    • Middle: Jackson
    • High: Ida B Wells

    Source: RMLS (OR). This data may not be complete. We recommend contacting the local school district to confirm school assignments for this home.

    Get a cash offer in 3 minutes
    Find out how much your home could sell for in as little as 3 minutes with a no-obligation cash offer.
    Estimated market value
    $1,665,100
    Get a cash offer in 3 minutes
    Find out how much your home could sell for in as little as 3 minutes with a no-obligation cash offer.
    Estimated market value
    $1,665,100