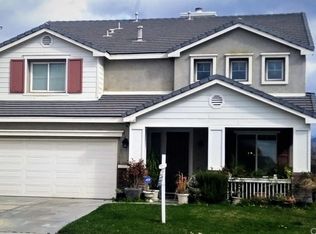
Set in Beaumont’s sought-after Seneca Springs community, this beautifully upgraded home offers stunning views of Mt. San Jacinto, San Gorgonio Mountain, and the surrounding landscape of DeForge Community Park. From the moment you arrive, the home makes an impression with its attractive curb appeal, columned entry, cobblestone accents, and charming outdoor lanterns. Inside, the home offers a spacious and inviting layout with elevated ceilings, wood-look porcelain tile flooring, plantation shutters, recessed lighting, a modern fireplace, and a beautiful wrought iron staircase. The main level provides multiple living areas, including a downstairs bedroom (currently being used as an office) and bathroom, formal living space, and a family room. The kitchen is both stylish and functional, featuring updated appliances, an oven, built in microwave, cooktop, hood ventilation, quartz island with seating, newer sink, and top-control dishwasher. Upstairs, the spacious primary suite offers a peaceful retreat with a beautifully remodeled bathroom featuring a soaking whirlpool tub, dual sinks, and a classic vanity. Three additional bedrooms are generously sized and include walk-in closets. All bathrooms have been tastefully updated, and the upstairs laundry room includes a utility sink for added convenience. The backyard offers a covered patio, new vinyl fencing, and a clean, usable layout perfect for relaxing, entertaining, or enjoying the mountain and park views. Additional highlights include solar panels, epoxy garage flooring, and an integrated central vacuum system. With thoughtful upgrades, flexible living spaces, beautiful views, and a desirable Beaumont location, this Seneca Springs home is ready to be enjoyed.
Sold for $629,900
Zillow last checked:
Listing updated:
Bought with:
Lisa Beth Tate, DRE #02247374
Coldwell Banker Assoc.Brks-CL
Source: CRMLS,MLS#: IV26136444 Originating MLS: California Regional MLS
Originating MLS: California Regional MLSPrice history
| Date | Event | Price |
|---|---|---|
| 9/15/2026 | Sold | $629,900$205/sqft |
Source:  CRMLS #IV26136444 Report a problem CRMLS #IV26136444 Report a problem | ||
| 8/26/2026 | Pending sale | $629,900$205/sqft |
Source: CRMLS #IV26136444 Report a problem | ||
| 8/19/2026 | Contingent | $629,900$205/sqft |
Source: CRMLS #IV26136444 Report a problem | ||
| 8/5/2026 | Price change | $629,900-3.1%$205/sqft |
Source: CRMLS #IV26136444 Report a problem | ||
| 6/26/2026 | Listed for sale | $649,900+18.2%$211/sqft |
Source: CRMLS #IV26136444 Report a problem | ||
| 7/23/2021 | Sold | $550,000-1.8%$179/sqft |
Source: Public Record Report a problem | ||
| 5/29/2021 | Pending sale | $560,000+160.5%$182/sqft |
Source: CRMLS #EV21098842 Report a problem | ||
| 8/4/2009 | Sold | $215,000-20.1%$70/sqft |
Source: Public Record Report a problem | ||
| 12/18/2008 | Listing removed | $269,000$88/sqft |
Source: Listhub #S08016879 Report a problem | ||
| 11/15/2008 | Listed for sale | $269,000-41.5%$88/sqft |
Source: Listhub #S08016879 Report a problem | ||
| 12/19/2006 | Sold | $460,000$150/sqft |
Source: Public Record Report a problem | ||
Get a cash offer in 3 minutes
Find out how much your home could sell for in as little as 3 minutes with a no-obligation cash offer.
Estimated market value
$629,800
