Skip main navigation
Pending
  • $480,000

    72 Nicholas Dr E, Des Plaines, IL 60016

    3beds
    1,702sqft
    : 
    Loading
    Get pre-qualified
    Townhouse, Single Family Residence
    Built in 2018
    1,460 Square Feet Lot
    $-- Zestimate®
    $282/sqft
    $239/mo HOA

    What's special

    Maintained pondHalf basketball courtTot lot playground parkTwo secondary bedroomsBonus roomAmple natural lightingOpen concept floor plan
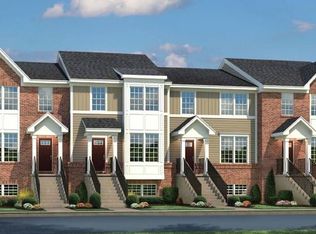
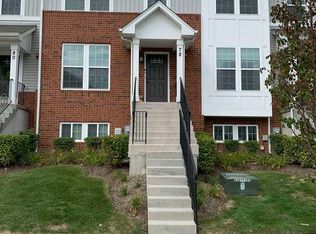
    Welcome to 72 Nicholas Dr E in beautiful Buckingham Place! Explore this RARE end-unit townhome featuring three levels of comfortable living space, a spacious layout, and numerous upgrades. UPDATES include BRAND NEW plush carpet throughout (2026), a freshly stained and painted patio (2025), NEW dishwasher (2025), Tesla EV charger (2023), humidifier (2021). Enter the home and be greeted by an open concept floor plan with ample natural lighting, 9' ceiling, and gleaming engineered hardwood flooring on the main level. The majority of windows in the home have custom Bali Blackout Cellular Shades, which provide insulation, light filtration and privacy. Create your favorite recipes in the kitchen, which offers all stainless steel appliances, tall cabinetry, granite countertops, a pantry for storage, and an island with an overhang for four stools. For formal dining or large gatherings, the dining room can seat an extra-long dining set and boasts an updated gold chandelier light fixture. On sunny days, imagine enjoying a cup of coffee or grilling on the balcony! Ascend the stairs to the second level to find the large primary bedroom, en suite bathroom with double sinks and extra large shower with seating, and walk-in closet. The two secondary bedrooms share the full bath in the hallway and the laundry closet on the same level provides great convenience. But wait, there's more! Descend the stairs to the lower level for the family room, which can double as a WFH office, workout area, play room, you name it. A bonus room and walk-in closet are available for additional storage. The 2-car garage is operated by the myQ smart garage door opener and equipped with a Tesla EV charger - one less thing for you to do! Enjoy the luxury of a fully integrated, app-controlled smart home experience with the Google Home ecosystem (Nest Thermostat, Nest Doorbell, and Nest x Yale Lock), which offers unified security with remote locking/unlocking, real-time video surveillance, and automated climate control. Living in the Buckingham Place community is exceptionally easy and peaceful; the HOA covers lawn care, snow removal, trash, AND provides a gazebo, tot lot, playground, park, a half basketball court, gated dog park plus stocked dog waste stations (baggies and trash), maintained pond, and guest parking. Events/parties are permitted in the tot lot, dead-end concrete landing, and area near gazebo (with Board approval). Attends highly-rated Maine West High School. Just minutes from the Interstate, Metra station, grocery stores such as Mariano's and Costco, restaurants, nature preserves, and more. This one is truly home!
    --
    on Zillow
    |
    69
    views
    |
    0
    saves
    |

    Zillow last checked:

    Listed by:

    Amy Wu, ABR 312-869-2158,

    Keller Williams Success Realty

    Source: MRED as distributed by MLS GRID,MLS#: 12654806MLS Logo

      Facts & features

      Interior

      Bedrooms & bathrooms
      • Bedrooms: 3
      • Bathrooms: 3
      • Full bathrooms: 2
      • 1/2 bathrooms: 1
      Rooms
      • Room types: Utility Room-Lower Level, Walk In Closet, Balcony/Porch/Lanai, Bonus Room
      Primary bedroom
      • Features: Flooring (Carpet), Window Treatments (Window Treatments), Bathroom (Full, Double Sink, Shower Only)
      • Level: Second
      • Area: 208 Square Feet
      • Dimensions: 13X16
      Bedroom 2
      • Features: Flooring (Carpet), Window Treatments (Window Treatments)
      • Level: Second
      • Area: 132 Square Feet
      • Dimensions: 12X11
      Bedroom 3
      • Features: Flooring (Carpet), Window Treatments (Window Treatments)
      • Level: Second
      • Area: 110 Square Feet
      • Dimensions: 10X11
      Balcony porch lanai
      • Level: Main
      • Area: 60 Square Feet
      • Dimensions: 15X4
      Bonus room
      • Features: Flooring (Carpet)
      • Level: Basement
      • Area: 42 Square Feet
      • Dimensions: 7X6
      Dining room
      • Features: Flooring (Hardwood), Window Treatments (Curtains/Drapes)
      • Level: Main
      • Area: 192 Square Feet
      • Dimensions: 12X16
      Family room
      • Features: Flooring (Carpet), Window Treatments (Window Treatments)
      • Level: Basement
      • Area: 240 Square Feet
      • Dimensions: 16X15
      Kitchen
      • Features: Kitchen (Eating Area-Breakfast Bar, Island, Pantry-Closet), Flooring (Hardwood)
      • Level: Main
      • Area: 128 Square Feet
      • Dimensions: 8X16
      Laundry
      • Level: Second
      • Area: 25 Square Feet
      • Dimensions: 5X5
      Living room
      • Features: Flooring (Hardwood), Window Treatments (Window Treatments)
      • Level: Main
      • Area: 380 Square Feet
      • Dimensions: 20X19
      Other
      • Level: Basement
      • Area: 28 Square Feet
      • Dimensions: 7X4
      Walk in closet
      • Features: Flooring (Carpet)
      • Level: Second
      • Area: 49 Square Feet
      • Dimensions: 7X7
      Walk in closet
      • Features: Flooring (Carpet)
      • Level: Basement
      • Area: 24 Square Feet
      • Dimensions: 6X4
      Heating
      • Natural Gas, Forced Air
      Cooling
      • Central Air
      Appliances
      • Included: Range, Microwave, Dishwasher, Refrigerator, Washer, Dryer, Disposal, Stainless Steel Appliance(s), Humidifier
      • Laundry: Upper Level, Washer Hookup, In Unit, Laundry Closet
      Features
      • Storage, Built-in Features, Walk-In Closet(s), High Ceilings
      • Flooring: Hardwood, Carpet, Wood
      • Windows: Screens, Drapes
      • Basement: Finished,Partial
      • Common walls with other units/homes: End Unit
      Interior area
      • Total structure area: 0
      • Total interior livable area: 1,702 sqft

      Property

      Parking
      • Total spaces: 2
      • Parking features: Asphalt, Garage Door Opener, Yes, Garage Owned, Attached, Garage
      • Attached garage spaces: 2
      • Has uncovered spaces: Yes
      Accessibility
      • Accessibility features: No Disability Access
      Features
      • Patio & porch: Porch
      • Exterior features: Balcony
      Lot
      • Size: 1,460 Square Feet
      • Features: Landscaped
      Details
      • Parcel number: 09171070660000
      • Special conditions: None

      Construction

      Type & style
      • Home type: Townhouse
      • Property subtype: Townhouse, Single Family Residence
      Materials
      • Vinyl Siding, Brick
      • Roof: Asphalt
      Condition
      • New construction: No
      • Year built: 2018

      Utilities & green energy

      • Sewer: Public Sewer
      • Water: Public

      Community & HOA

      Community
      • Security: Carbon Monoxide Detector(s)
      • Subdivision: Buckingham Place
      HOA
      • Has HOA: Yes
      • Amenities included: Park
      • Services included: Lawn Care, Scavenger, Snow Removal
      • HOA fee: $239 monthly
      Location
      • Region: Des Plaines

      Financial & listing details

      • Price per square foot: $282/sqft
      • Tax assessed value: $2,163,990
      • Annual tax amount: $8,817
      • Ownership: Fee Simple w/ HO Assn.

        Estimated market value

        Not available

        Estimated sales range

        Not available

        Not available

        Price history

        DateEventPrice
        5/21/2026Listing removed$480,000$282/sqft
        Source: MRED as distributed by MLS GRID #12622081 Report a problem
        5/9/2026Contingent$480,000$282/sqft
        Source: MRED as distributed by MLS GRID #12622081 Report a problem
        4/17/2026Listed for sale$480,000-3%$282/sqft
        Source: MRED as distributed by MLS GRID #12622081 Report a problem
        4/17/2026Listing removed$495,000$291/sqft
        Source: MRED as distributed by MLS GRID #12607639 Report a problem
        4/2/2026Listed for sale$495,000$291/sqft
        Source: MRED as distributed by MLS GRID #12607639 Report a problem

        Public tax history

        YearProperty taxesTax assessment
        2019$58,237 +3896.9%$216,399 +4341.7%
        2018$1,457 $4,872
        Find assessor info on the county website

        Monthly payment

        Est. payment

        Payment breakdown

        Explore the cost of this home by adjusting the details. Changes won't be saved.
        All calculations are estimates and provided by Zillow, Inc. for informational purposes only. Actual amounts may vary.
        HOA fees may include property taxes on listings classified as Co-Ops. Contact the listing agent and/or owner for fee details.
        Mortgage interest rates are dependent on a number of factors, including credit score, down payment, and repayment length. Interest rate data provided by Zillow Group Marketplace, Inc. as of 1/1/1970 from various mortgage lenders with which we have lead or other similar arrangements; the Estimated Payment is an average of those rates.
        See how much you could borrow to make a competitive offer.

        Climate risks

        Neighborhood: 60016

        Getting around

        24 / 100
        Car-Dependent
        39 / 100
        Some Transit
        34 / 100
        Somewhat Bikeable

        Nearby schools

        GreatSchools rating
        Schools provided by the listing agent
        • Elementary: Cumberland Elementary School
        • Middle: Chippewa Middle School
        • High: Maine West High School
        • District: 62

        Source: MRED as distributed by MLS GRID. This data may not be complete. We recommend contacting the local school district to confirm school assignments for this home.

        A local agent can set up tours, give advice and negotiate with sellers.

        Browse local experts

        Similar homes