Skip main navigation
Off market
  • $849,700

    72 Noble Hill Dr, Poughquag, NY 12570

    4beds
    5,399sqft
    SingleFamily
    Built in 1998
    1.39 Acres Lot
    $849,700 Zestimate®
    $157/sqft
    $5,519 Estimated rent

    Home value

    $849,700

    $799,000 - $901,000

    $5,519/mo

    Zestimate® history
    Loading
    Loading...

    Owner options

    List your home for rent

    $5,519/mo

    Rent Zestimate®

    Find your next renter with Zillow Rental Manager. Plus, with online applications, you can quickly screen prospective tenants – for free.

    Learn more

    $5,519/mo

    Rent Zestimate®

    Refinance and save

    $5,889/mo

    Est. payment

    Refinancing to a lower rate could help reduce your monthly payments and save thousands over the life of the loan.

    See today's rates

    $5,889/mo

    Est. payment

    Explore your selling options

    Work with a Zillow partner agent

    Leverage their expertise and Zillow's premium Showcase listings to get your home seen by more buyers.

    Get started

    List with your own agent

    Get your home in front of millions of buyers by listing it on Zillow.

    Learn how to do it

    Sell it yourself

    Take full control of how buyers see your home on Zillow by listing For Sale by Owner (FSBO).

    List your home

    What's special

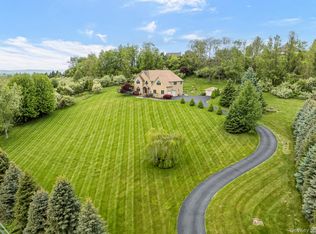
    Come see this cul de sac home with breathtaking views of the Hudson Valley! Move in ready home with too many upgrades to list! Enjoy the vast mountain scenery on the 1,000 square foot wrap around deck or relax by the fireplace in the winter. Builder is owner. Four sided brick with greater than 1 acre lot with expansive flat area beyond deck to accommodate any size pool. Grand two-story foyer with granite floor and Schonbek hand-cut crystal chandelier opening to formal two-story living room. Custom architectural details, solid oak doors, Andersen windows and doors throughout. Kitchen features sub zero refrigerator, new Bosch convection oven, microwave, new Jenn-Air cooktop, granite countertops, tile backsplash, expansive island for 5 chairs. Convenient first floor master suite with tray ceiling and two walk-in closets. Four baths with tiled walls and no fiberglass shower stalls. Master on main and three additional bedrooms upstairs. First floor study/library/media room with vaulted ceiling and wood beams. Separate family room with wood burning fireplace and built in cabinetry. Laundry room/mud room off kitchen with sink and storage cabinets. Hardwood floors throughout entire house with tile in kitchen and baths. Full unfinished basement could add over 2,000 sq ft of living space with finished 9-foot ceilings and stubbed for bath. Three car side entry garages with stone paver driveway. Perfectly manicured landscaping with exterior lighting and sprinkler system. Arlington school district (Vail Farm Elementary School, Union Vale Middle School, Arlington High School). Mechanicals include 2 zone hydro air heating system, well with 2 horsepower motor, 1-inch plumbing through home, central vacuum, full water softener and filtration. Full alarm system with backup. Enjoy small-town businesses and activities such as Barton Orchards, Tymor Forest/Park, Appalachian Trail, Crowne Point Maple Syrup Producers, Pawling Towne Center and Village of Hopewell Junction all within a 10-minute drive and a little further to the Walkway over the Hudson, the Rail Trail, Fishkill Farms, The Culinary Institute of America, FDR Historic Site, Vanderbilt Mansion, Vassar College, Marist College and several ski areas (Hunter Mountain, Windham Mountain, Belleayre Mountain and Catamount Mountain). 70 miles to Manhattan/ NYC -- 20 miles to Danbury, CT - 7 miles to Pawling, NY & Metro-North Railroad (to Grand Central Station. 15 miles to Poughkeepsie, NY (Amtrak to Penn Station).

    This property is not currently displayed as for sale or rent on Zillow. This may be different from what's on other websites or public sources.

    Facts & features

    Interior

    Bedrooms & bathrooms
    • Bedrooms: 4
    • Bathrooms: 4
    • Full bathrooms: 3
    • 1/2 bathrooms: 1
    Heating
    • Forced air
    Cooling
    • Central
    Appliances
    • Included: Dishwasher, Dryer, Freezer, Microwave, Range / Oven, Refrigerator, Washer
    Features
    • Electric Dryer Connection, Washer Connection, All Window Treatments, Icemaker Connection, Master Bath, Beamed Ceilings, Electric Stove Connection, 9+ Foot Ceilings, Walk-up Attic, Rough-in Bath, French Doors
    • Flooring: Tile, Concrete, Hardwood
    • Has fireplace: Yes
    Interior area
    • Total interior livable area: 5,399 sqft

    Property

    Parking
    • Total spaces: 3
    • Parking features: Garage - Attached
    Features
    • Exterior features: Brick
    • Has view: Yes
    • View description: Mountain
    Lot
    • Size: 1.39 Acres
    Details
    • Parcel number: 1322006859003902580000

    Construction

    Type & style
    • Home type: SingleFamily
    • Architectural style: Colonial
    Materials
    • brick
    • Roof: Asphalt
    Condition
    • Year built: 1998

    Community & HOA

    Location
    • Region: Poughquag

    Financial & listing details

    • Price per square foot: $157/sqft
    • Tax assessed value: $620,400

    Price history

    DateEventPrice
    7/1/2019Sold$639,000$118/sqft
    Source: OneKey® MLS as distributed by MLS GRID #M378700 Report a problem
    4/8/2019Pending sale$639,000$118/sqft
    Source: CONTINENTAL REAL ESTATE GROUP INC. #378700 Report a problem
    2/14/2019Listed for sale$639,000+1011.3%$118/sqft
    Source: Owner Report a problem
    2/10/1995Sold$57,500$11/sqft
    Source: Public Record Report a problem

    Public tax history

    YearProperty taxesTax assessment
    2025-- $389,600
    2024-- $389,600
    2023-- $389,600
    2022-- $389,600
    2021-- $389,600
    2020-- $389,600
    2019-- $389,600
    2018-- $389,600
    2017$11,155 $389,600
    2016-- $389,600
    2015-- $389,600
    2014-- $389,600 -5%
    2012-- $410,100 -5%
    2011-- $431,700 -6%
    2010-- $459,300 -5.9%
    2009-- $488,300 -8%
    2008-- $530,800 -6.9%
    2007-- $570,000 +66.8%
    2006-- $341,700
    2005-- $341,700
    2004-- $341,700
    2003-- $341,700 +1.8%
    2002-- $335,600
    2001-- $335,600
    2000-- $335,600
    Find assessor info on the county website

    Neighborhood: 12570

    Nearby schools

    GreatSchools rating
    Schools provided by the listing agent
    • Elementary: Vail Farm Elementary
    • Middle: Union Vale Middle
    • High: Arlington High School
    • District: Arlington Central

    Source: The MLS. This data may not be complete. We recommend contacting the local school district to confirm school assignments for this home.