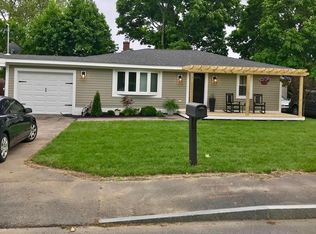
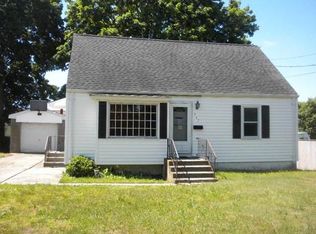
Skip main navigation
Off market
  • $543,000

    72 Nora Ave, Somerset, MA 02725

    4beds
    1,764sqft
    Single Family Residence
    Built in 1956
    0.39 Acres Lot
    $543,000 Zestimate®
    $308/sqft
    $3,078 Estimated rent

    Home value

    $543,000

    $516,000 - $570,000

    $3,078/mo

    Zestimate® history
    Loading
    Loading...

    Owner options

    List your home for rent

    $3,078/mo

    Rent Zestimate®

    Find your next renter with Zillow Rental Manager. Plus, with online applications, you can quickly screen prospective tenants – for free.

    Learn more

    $3,078/mo

    Rent Zestimate®

    Refinance and save

    $2,771/mo

    Est. payment

    Refinancing to a lower rate could help reduce your monthly payments and save thousands over the life of the loan.

    See today's rates

    $2,771/mo

    Est. payment

    Explore your selling options

    Work with a Zillow partner agent

    Leverage their expertise and Zillow's premium Showcase listings to get your home seen by more buyers.

    Get started

    List with your own agent

    Get your home in front of millions of buyers by listing it on Zillow.

    Learn how to do it

    Sell it yourself

    Take full control of how buyers see your home on Zillow by listing For Sale by Owner (FSBO).

    List your home

    What's special

    Wood stovePartially finished roomCenter islandLaundry areaNew electrical cb panelLarge open country kitchenNice floor plan

    GREAT LOCATION! FRESHLY PAINTED INTERIOR! Roof installed 2014, New Electrical CB panel, New Hot Water Tank. Entry Doors and Basement Door 2 Years Old. Nice Floor Plan, Large open Country Kitchen with Center Island, Plenty of cabinets and spacious eating area. Large Front to Back Living Room with Wood Stove. 2 Bedrooms and Full Bath on Main floor. 2nd Floor 2 Bedrooms and Storage Area. Full Basement with Partially Finished Room + Laundry Area and more storage. 1 Car Garage(24X15) attached with breezeway(6.3X9.2). Very nice Yard Space all the way around this home...side yards, back yard, front yard. This home will not last! ** 2 Open Houses on Sat May 27th 11:30-1:00 & Sun May 28th 11:00-12:30. Offers Dues by 10:00a.m. Tuesday May 30th. Seller counsel will be reviewing offers. Please give up to 48 hours for response time.(*** Seller would love to close by June 26th***)!!!

    This property is off market, which means it's not currently listed for sale or rent on Zillow. This may be different from what's available on other websites or public sources.

    Zillow last checked:

    Listing updated:

    Listed by:

    Larry Hassan 508-577-5812,

    Keller Williams Realty 508-238-5000

    Bought with:

    Beverly A. Tavares

    Majestic Real Estate

    Source: MLS PIN,MLS#: 73114813

    Facts & features

    Interior

    Bedrooms & bathrooms
    • Bedrooms: 4
    • Bathrooms: 1
    • Full bathrooms: 1
    • Main level bathrooms: 1
    • Main level bedrooms: 2
    Primary bedroom
    • Features: Ceiling Fan(s), Flooring - Hardwood
    • Level: Main,First
    • Area: 158.75
    • Dimensions: 12.7 x 12.5
    Bedroom 2
    • Features: Closet, Flooring - Hardwood
    • Level: Main,First
    • Area: 125.46
    • Dimensions: 12.3 x 10.2
    Bedroom 3
    • Features: Closet, Flooring - Hardwood
    • Level: Second
    • Area: 156.18
    • Dimensions: 13.7 x 11.4
    Bedroom 4
    • Features: Closet, Flooring - Hardwood
    • Level: Second
    • Area: 114.24
    • Dimensions: 10.2 x 11.2
    Primary bathroom
    • Features: Yes
    Bathroom 1
    • Features: Bathroom - Full, Bathroom - Tiled With Tub & Shower
    • Level: Main,First
    • Area: 68.31
    • Dimensions: 9.9 x 6.9
    Dining room
    • Features: Wood / Coal / Pellet Stove, Breakfast Bar / Nook, Open Floorplan, Lighting - Overhead
    • Level: Main,First
    • Area: 145.77
    • Dimensions: 11.3 x 12.9
    Family room
    • Level: Basement
    • Area: 134.55
    • Dimensions: 11.5 x 11.7
    Kitchen
    • Features: Dining Area, Kitchen Island, Breakfast Bar / Nook, Country Kitchen, Open Floorplan, Lighting - Overhead
    • Level: Main,First
    • Area: 302.4
    • Dimensions: 21 x 14.4
    Living room
    • Features: Flooring - Hardwood, Open Floorplan
    • Level: Main,First
    • Area: 193.75
    • Dimensions: 12.5 x 15.5
    Heating
    • Central, Baseboard, Natural Gas
    Cooling
    • None
    Appliances
    • Included: Gas Water Heater, Water Heater, Range
    • Laundry: In Basement
    Features
    • Flooring: Wood, Tile, Hardwood
    • Doors: Insulated Doors
    • Windows: Insulated Windows, Storm Window(s), Screens
    • Basement: Full,Partially Finished,Walk-Out Access,Bulkhead,Concrete,Unfinished
    • Number of fireplaces: 1
    Interior area
    • Total structure area: 1,764
    • Total interior livable area: 1,764 sqft

    Property

    Parking
    • Total spaces: 5
    • Parking features: Attached, Garage Faces Side, Paved Drive, Off Street, Paved
    • Attached garage spaces: 1
    • Uncovered spaces: 4
    Features
    • Patio & porch: Porch, Porch - Enclosed, Patio
    • Exterior features: Porch, Porch - Enclosed, Patio, Rain Gutters, Screens
    Lot
    • Size: 0.39 Acres
    • Features: Cleared, Level
    Details
    • Parcel number: M:0A5 L:0087,2951088
    • Zoning: R1

    Construction

    Type & style
    • Home type: SingleFamily
    • Architectural style: Cape
    • Property subtype: Single Family Residence
    Materials
    • Frame
    • Foundation: Concrete Perimeter
    • Roof: Shingle
    Condition
    • Year built: 1956

    Utilities & green energy

    • Electric: Circuit Breakers, 100 Amp Service
    • Sewer: Public Sewer
    • Water: Public
    • Utilities for property: for Gas Range

    Community & neighborhood

    Community
    • Community features: Public Transportation, Shopping, Conservation Area, Highway Access, House of Worship, Public School
    Location
    • Region: Somerset

    Other

    Other facts
    • Road surface type: Paved

    Price history

    DateEventPrice
    6/27/2023Sold$435,000+2.4%$247/sqft
    Source: MLS PIN #73114813 Report a problem
    5/31/2023Contingent$424,900$241/sqft
    Source: MLS PIN #73114813 Report a problem
    5/22/2023Listed for sale$424,900+608.2%$241/sqft
    Source: MLS PIN #73114813 Report a problem
    5/3/1994Sold$60,000$34/sqft
    Source: Public Record Report a problem

    Public tax history

    YearProperty taxesTax assessment
    2025$5,438 +7.4%$408,900 +3.3%
    2024$5,062 +11.8%$395,800 +10.8%
    2023$4,529 +7.8%$357,200 +13%
    2022$4,202 -1%$316,200 +9.4%
    2021$4,243 +2.5%$289,000 +6.2%
    2020$4,141 -11.2%$272,100 +6.5%
    2019$4,663 +15.3%$255,500 +7.2%
    2018$4,043 +2.5%$238,400 +5.1%
    2017$3,946 +4.8%$226,800 +5.4%
    2016$3,766 -3.1%$215,100 -4%
    2015$3,888 -27.6%$224,100 +0.8%
    2014$5,369 +55.5%$222,300 -3.1%
    2013$3,452 +14.9%$229,500 -3%
    2012$3,004 -1.1%$236,700 -6.9%
    2011$3,036 -5.4%$254,300 -11.4%
    2010$3,210 +4%$287,100 -2.5%
    2009$3,088 +0.8%$294,400 -2%
    2008$3,064 -3.7%$300,400 -5.6%
    2007$3,181 +1.7%$318,100 +4.5%
    2006$3,128 +4.8%$304,300 +9.4%
    2005$2,985 +15.9%$278,200 +16.9%
    2004$2,575 +13.4%$238,000 +20.6%
    2003$2,270 +17.6%$197,400 +22.7%
    2001$1,931 $160,900

    Find assessor info on the county website

    Neighborhood: 02725

    Nearby schools

    GreatSchools rating
    Schools provided by the listing agent
    • Elementary: So. Elementary
    • Middle: Somerset Middle
    • High: Somerset/Berkly

    Source: MLS PIN. This data may not be complete. We recommend contacting the local school district to confirm school assignments for this home.

    Get a cash offer in 3 minutes
    Find out how much your home could sell for in as little as 3 minutes with a no-obligation cash offer.
    Estimated market value
    $543,000
    Get a cash offer in 3 minutes
    Find out how much your home could sell for in as little as 3 minutes with a no-obligation cash offer.
    Estimated market value
    $543,000