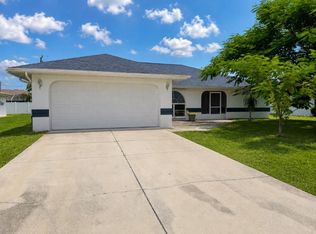
72 Norman St, Pt Charlotte, FL 33954
Home value
$333,600
$304,000 - $364,000
$2,776/mo
Owner options
$2,776/mo
Rent Zestimate®
Find your next renter with Zillow Rental Manager. Plus, with online applications, you can quickly screen prospective tenants – for free.
$2,776/mo
Rent Zestimate®
$2,232/mo
Est. payment
Refinancing to a lower rate could help reduce your monthly payments and save thousands over the life of the loan.
$2,232/mo
Est. payment
Explore your selling options
Work with a Zillow partner agent
Leverage their expertise and Zillow's premium Showcase listings to get your home seen by more buyers.
Get startedList with your own agent
Get your home in front of millions of buyers by listing it on Zillow.
Learn how to do itSell it yourself
Take full control of how buyers see your home on Zillow by listing For Sale by Owner (FSBO).
List your homeWhat's special
Zillow last checked:
Listing updated:
J. Cady Rowe 941-457-0497,
RE/MAX HARBOR REALTY 941-639-8500
Jeisy Torres Roman, 3572852
PARADISUS REALTY GROUP CO

Facts & features
Interior
Bedrooms & bathrooms
- Bedrooms: 3
- Bathrooms: 2
- Full bathrooms: 2
Primary bedroom
- Features: Walk-In Closet(s)
- Level: First
- Area: 225 Square Feet
- Dimensions: 15x15
Bedroom 2
- Features: Ceiling Fan(s), Walk-In Closet(s)
- Level: First
- Area: 156 Square Feet
- Dimensions: 12x13
Bedroom 3
- Features: Ceiling Fan(s), Walk-In Closet(s)
- Level: First
- Area: 121 Square Feet
- Dimensions: 11x11
Primary bathroom
- Features: Ceiling Fan(s), En Suite Bathroom, Split Vanities, Tub with Separate Shower Stall
- Level: First
- Area: 168 Square Feet
- Dimensions: 12x14
Balcony porch lanai
- Level: First
- Area: 330 Square Feet
- Dimensions: 11x30
Dinette
- Level: First
- Area: 90 Square Feet
- Dimensions: 9x10
Dining room
- Level: First
- Area: 100 Square Feet
- Dimensions: 10x10
Family room
- Level: First
- Area: 380 Square Feet
- Dimensions: 19x20
Kitchen
- Features: Pantry, Granite Counters
- Level: First
- Area: 100 Square Feet
- Dimensions: 10x10
Living room
- Level: First
- Area: 252 Square Feet
- Dimensions: 14x18
Heating
- Central, Electric
Cooling
- Central Air
Appliances
- Included: Dishwasher, Disposal, Dryer, Electric Water Heater, Microwave, Range, Refrigerator, Washer
- Laundry: Inside, Laundry Room
Features
- Ceiling Fan(s), Living Room/Dining Room Combo, Primary Bedroom Main Floor, Solid Surface Counters, Solid Wood Cabinets, Split Bedroom, Thermostat, Vaulted Ceiling(s)
- Flooring: Carpet, Ceramic Tile, Luxury Vinyl
- Doors: French Doors
- Windows: Window Treatments
- Has fireplace: No
Interior area
- Total structure area: 2,973
- Total interior livable area: 2,061 sqft
Property
Parking
- Total spaces: 2
- Parking features: Driveway, Garage Door Opener, Oversized, Workshop in Garage
- Attached garage spaces: 2
- Has uncovered spaces: Yes
- Details: Garage Dimensions: 20x20
Features
- Levels: One
- Stories: 1
- Patio & porch: Covered, Enclosed, Screened
- Exterior features: Irrigation System
- Has private pool: Yes
- Pool features: Gunite, Heated, In Ground, Screen Enclosure
- Has view: Yes
- View description: Park/Greenbelt
Lot
- Size: 9,999 sqft
- Dimensions: 80 x 125
- Features: In County, Landscaped, Private
- Residential vegetation: Fruit Trees, Mature Landscaping, Trees/Landscaped
Details
- Parcel number: 402201205007
- Zoning: RSF3.5
- Special conditions: None
Construction
Type & style
- Home type: SingleFamily
- Architectural style: Florida
- Property subtype: Single Family Residence
Materials
- Block, Stucco
- Foundation: Slab
- Roof: Shingle
Condition
- New construction: No
- Year built: 1997
Utilities & green energy
- Sewer: Public Sewer
- Water: Public, See Remarks
- Utilities for property: BB/HS Internet Available, Electricity Connected, Public, Sewer Connected, Street Lights, Water Connected
Community & neighborhood
Location
- Region: Pt Charlotte
- Subdivision: PORT CHARLOTTE SEC 015
HOA & financial
HOA
- Has HOA: No
Other fees
- Pet fee: $0 monthly
Other financial information
- Total actual rent: 0
Other
Other facts
- Listing terms: Cash,Conventional,FHA,VA Loan
- Ownership: Fee Simple
- Road surface type: Paved, Asphalt
Price history
| Date | Event | Price |
|---|---|---|
| 5/19/2026 | Sold | $335,000-2.6%$163/sqft |
Source: | ||
| 4/21/2026 | Pending sale | $344,000$167/sqft |
Source: | ||
| 3/10/2026 | Price change | $344,000-6.8%$167/sqft |
Source: | ||
| 1/30/2026 | Price change | $369,000-3.9%$179/sqft |
Source: | ||
| 9/2/2025 | Listed for sale | $384,000-3.8%$186/sqft |
Source: | ||
| 7/24/2025 | Listing removed | $399,000$194/sqft |
Source: | ||
| 2/13/2025 | Price change | $399,000-6.1%$194/sqft |
Source: | ||
| 2/1/2025 | Listed for sale | $425,000$206/sqft |
Source: | ||
Public tax history
| Year | Property taxes | Tax assessment |
|---|---|---|
| 2025 | $2,742 +2.3% | $175,735 +2.9% |
| 2024 | $2,680 +1.6% | $170,782 +3% |
| 2023 | $2,637 +1.3% | $165,808 +3% |
| 2022 | $2,604 +0.3% | $160,979 +3% |
| 2021 | $2,595 +2.1% | $156,290 +1.4% |
| 2020 | $2,543 +3.9% | $154,132 +2.3% |
| 2019 | $2,447 +8.6% | $150,667 +1.9% |
| 2018 | $2,254 +31.3% | $147,858 +2.1% |
| 2017 | $1,717 +1% | $144,817 +2.1% |
| 2016 | $1,699 -1% | $141,838 +0.7% |
| 2015 | $1,717 +0.4% | $140,852 +0.8% |
| 2014 | $1,710 +0.6% | $139,734 +3.2% |
| 2013 | $1,700 +4.3% | $135,368 -7.6% |
| 2012 | $1,629 -9.9% | $146,480 |
| 2011 | $1,809 -7.1% | $146,480 -3.8% |
| 2010 | $1,947 +11.2% | $152,278 +2.7% |
| 2009 | $1,751 | $148,275 +5.7% |
| 2007 | -- | $140,305 |
| 2006 | -- | $140,305 +6.1% |
| 2005 | -- | $132,250 +1.9% |
| 2004 | -- | $129,784 |
| 2003 | -- | $129,784 +2.4% |
| 2002 | $1,982 +2.8% | $126,742 +1.6% |
| 2001 | $1,928 +4.3% | $124,746 +3% |
| 2000 | $1,848 | $121,113 |
Find assessor info on the county website
Neighborhood: 33954
Nearby homes
Nearby schools
GreatSchools rating
- 4/10Kingsway Elementary SchoolGrades: PK-5Distance: 1.3 mi
- 7/10Port Charlotte Middle SchoolGrades: 6-8Distance: 2.2 mi
- 2/10Port Charlotte High SchoolGrades: 9-12Distance: 5.7 mi
Get a cash offer in 3 minutes
- Florida
- Charlotte County
- Port Charlotte
- 33954
- 72 Norman St