Prime move-in ready 2BR 1.5BA Georgetown end-unit townhouse condo! The main level features beautiful hardwood flooring in the open living and dining areas, eat-in kitchen w/ granite counters & prep area, slider to private and enclosed rear terrace w/ covered deck & breakfast bar outside of kitchen service window, plus a cozy & convenient half bath. The 2nd floor features a spacious master bedroom w/ two closets, updated full bath, add’l bedroom, and a full size laundry closet w/ washer & dryer that stay! New vinyl windows in ‘24, furnace in ‘18, and landscaping in '25. Georgetown residents enjoy access to the outdoor pool, tennis courts, and clubhouse along with most utilities wrapped into their condo fee leaving only electricity for the owner to pay! Conveniently located adjacent to Portage Country Club, less than 1 mi from Highland Square, 5-min drive to I-77 & downtown Akron, and a 10-min drive to Fairlawn Shopping / Dining.
Contingent
$159,900
72 Nottoway Ct, Akron, OH 44313
2beds
1,050sqft
Townhouse, Condominium, Multi Family
Built in 1970
-- sqft lot
$-- Zestimate®
$152/sqft
$394/mo HOA
What's special
Covered deck
- 14 days
- 695
- 47
Zillow last checked:
Listing updated:
Listed by:
Ryan Shaffer 330-329-6904 ryan@330realestate.com,
EXP Realty, LLC.
Source: MLS Now,MLS#: 5243062 Originating MLS: Akron Cleveland Association of REALTORS
Originating MLS: Akron Cleveland Association of REALTORSFacts & features
Interior
Bedrooms & bathrooms
- Bedrooms: 2
- Bathrooms: 2
- Full bathrooms: 1
- 1/2 bathrooms: 1
- Main level bathrooms: 1
Heating
- Forced Air, Gas
Cooling
- Central Air
Appliances
- Included: Dryer, Dishwasher, Disposal, Range, Refrigerator, Washer
- Laundry: In Unit, Upper Level
Features
- Beamed Ceilings, Breakfast Bar, Entrance Foyer, Granite Counters, His and Hers Closets, Multiple Closets, Open Floorplan, Pantry, Recessed Lighting
- Windows: Wood Frames
- Basement: None
- Has fireplace: No
- Fireplace features: None
Interior area
- Total structure area: 1,050
- Total interior livable area: 1,050 sqft
- Finished area above ground: 1,050
Video & virtual tour
Property
Parking
- Parking features: Additional Parking, Assigned, Guest, No Garage, Paved
Features
- Levels: Two
- Stories: 2
- Patio & porch: Covered, Deck, Patio
- Exterior features: Tennis Court(s)
- Has private pool: Yes
- Pool features: In Ground, Outdoor Pool, Community
- Fencing: Gate,Partial,Privacy,Wood
- Has view: Yes
- View description: City
Lot
- Size: 1,049 Square Feet
- Features: City Lot
Details
- Additional structures: Tennis Court(s)
- Parcel number: 6827174
Construction
Type & style
- Home type: Condo
- Architectural style: Multiplex
- Property subtype: Townhouse, Condominium, Multi Family
- Attached to another structure: Yes
Materials
- Brick
- Roof: Asphalt,Fiberglass
Condition
- Year built: 1970
Utilities & green energy
- Sewer: Public Sewer
- Water: Public
Community & HOA
Community
- Features: Clubhouse, Tennis Court(s), Pool
- Subdivision: Georgetown Condo
HOA
- Has HOA: Yes
- Services included: Association Management, Gas, Heat, Insurance, Maintenance Grounds, Maintenance Structure, Recreation Facilities, Reserve Fund, Sewer, Snow Removal, Trash, Water
- HOA fee: $394 monthly
- HOA name: Kare Condo
Location
- Region: Akron
Financial & listing details
- Price per square foot: $152/sqft
- Tax assessed value: $100,440
- Annual tax amount: $2,231
- Date on market: 9/10/2026
- Cumulative days on market: 14 days
- Listing terms: Cash,Conventional,FHA,VA Loan
Estimated market value
Not available
Estimated sales range
Not available
Not available
Price history
| Date | Event | Price |
|---|---|---|
| 9/24/2026 | Contingent | $159,900$152/sqft |
Source: eXp Realty #5243062 Report a problem | ||
| 9/10/2026 | Listed for sale | $159,900+23%$152/sqft |
Source:  MLS Now #5243062 Report a problem MLS Now #5243062 Report a problem | ||
| 2/5/2024 | Sold | $130,000+0.8%$124/sqft |
Source: MLS Now #5010237 Report a problem | ||
| 1/31/2024 | Pending sale | $129,000$123/sqft |
Source: MLS Now #5010237 Report a problem | ||
| 1/12/2024 | Contingent | $129,000$123/sqft |
Source: MLS Now #5010237 Report a problem | ||
| 1/8/2024 | Listed for sale | $129,000+183.5%$123/sqft |
Source: MLS Now #5010237 Report a problem | ||
| 6/27/2011 | Sold | $45,500$43/sqft |
Source: Public Record Report a problem | ||
Public tax history
| Year | Property taxes | Tax assessment |
|---|---|---|
| 2025 | $2,232 -1.9% | $35,150 |
| 2024 | $2,275 +20% | $35,150 |
| 2023 | $1,897 +8.4% | $35,150 +39% |
| 2022 | $1,749 -0.1% | $25,292 |
| 2021 | $1,751 | $25,292 |
| 2020 | -- | $25,292 +7% |
| 2019 | $1,768 +1.5% | $23,640 |
| 2018 | $1,741 +11.1% | $23,640 |
| 2017 | $1,568 | $23,640 +12.6% |
| 2016 | $1,568 | $20,990 |
| 2015 | $1,568 +0.8% | $20,990 |
| 2014 | $1,555 +0.3% | $20,990 -4.6% |
| 2013 | $1,551 +0.5% | $22,000 |
| 2012 | $1,544 +89.5% | $22,000 0% |
| 2011 | $815 -19.2% | $22,002 -15.3% |
| 2010 | $1,008 | $25,964 |
| 2009 | -- | $25,964 |
| 2008 | $1,034 +6.6% | $25,964 +0.9% |
| 2007 | $971 -33% | $25,722 |
| 2006 | $1,448 +19% | $25,722 |
| 2005 | $1,216 | $25,722 +11.8% |
| 2004 | -- | $23,006 |
| 2003 | $1,099 -0.7% | $23,006 |
| 2002 | $1,107 -0.1% | $23,006 +10.4% |
| 2001 | $1,108 +17.1% | $20,833 |
| 2000 | $946 | $20,833 |
Find assessor info on the county website
Monthly payment
Est. payment
Payment breakdown
Explore the cost of this home by adjusting the details. Changes won't be saved.Climate risks
Neighborhood: Northwest Akron
Nearby schools
Schools provided by the listing agent
- District: Akron CSD - 7701
Source: MLS Now. This data may not be complete. We recommend contacting the local school district to confirm school assignments for this home.
Similar homes
- $199,0003 bd3 ba1.3k sqft78 Yardley Ln, Akron, OH 44313For Sale
 MLS ID #5241567, Steve Spinelli, Keller Williams Chervenic Rlty. MLS Now
 - $152,5003 bd2 ba1.3k sqft356 Village Pointe Dr APT C, Akron, OH 44313For Sale
 MLS ID #5232706, Kelly A Eppink, Berkshire Hathaway HomeServices Stouffer Realty. MLS Now
 - $159,9002 bd2 ba1.3k sqft753 Crestview Ave, Akron, OH 44320For Sale
 MLS ID #5240212, Scott Carpenter, Keller Williams Greater Metropolitan. MLS Now
 - $134,0002 bd2 ba1.3k sqft275 N Portage Path APT 6C, Akron, OH 44303For Sale
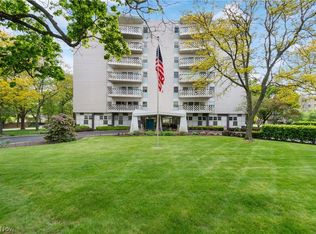 MLS ID #5208499, Nancy L Bartlebaugh, RE/MAX Trends Realty. MLS Now
