Welcome home to this beautifully renovated brick ranch on a private one-acre lot in a quiet, established neighborhood. A welcoming foyer leads into updated living spaces throughout, including a modern kitchen, renovated baths, home office, sunroom, and more. A standout feature is the stepless lower-level suite with its own private driveway, entrance, and patio-ideal for multi-generational living or guests. This spacious retreat includes a living room and kitchen combo, bedroom, full bath, laundry room, and flexible bonus room, plus two additional finished rooms currently used as bedrooms. Enjoy a private backyard oasis with an in-ground pool and ample space for entertaining or relaxing. It also has a fenced yard and workshop. This move-in-ready home offers exceptional flexibility, modern updates, and rare dual-living potential.
Active under contract
$545,000
72 Oak Walk, Villa Rica, GA 30180
4beds
3,874sqft
Single Family Residence, Residential
Built in 1996
0.96 Acres Lot
$543,200 Zestimate®
$141/sqft
$21/mo HOA
What's special
- 50 days
- 150
- 3
Likely to sell faster than
Zillow last checked:
Listing updated:
Listed by:
Debbie Rambo,
Georgia West Realty, Inc. 770-830-1100
Source: FMLS GA,MLS#: 7817226
Facts & features
Interior
Bedrooms & bathrooms
- Bedrooms: 4
- Bathrooms: 3
- Full bathrooms: 3
- Main level bathrooms: 2
- Main level bedrooms: 3
Rooms
- Room types: Bonus Room, Family Room, Game Room, Great Room
Primary bedroom
- Features: In-Law Floorplan, Master on Main
- Level: In-Law Floorplan, Master on Main
Bedroom
- Features: In-Law Floorplan, Master on Main
Primary bathroom
- Features: Other
Dining room
- Features: Great Room
Kitchen
- Features: Kitchen Island
Heating
- Electric, Heat Pump
Cooling
- Central Air
Appliances
- Included: Dishwasher, Electric Water Heater, Microwave, Refrigerator
- Laundry: Lower Level, Main Level
Features
- Walk-In Closet(s)
- Flooring: Vinyl
- Windows: Double Pane Windows, Insulated Windows
- Basement: Exterior Entry,Finished,Finished Bath,Full
- Attic: Pull Down Stairs
- Number of fireplaces: 1
- Fireplace features: Family Room, Gas Log
- Common walls with other units/homes: No Common Walls
Interior area
- Total structure area: 3,874
- Total interior livable area: 3,874 sqft
- Finished area above ground: 3,874
- Finished area below ground: 0
Video & virtual tour
Property
Parking
- Total spaces: 2
- Parking features: Attached, Detached, Garage, Garage Door Opener
- Attached garage spaces: 2
Accessibility
- Accessibility features: None
Features
- Levels: One
- Stories: 1
- Patio & porch: Deck, Patio
- Exterior features: Other, No Dock
- Pool features: In Ground
- Spa features: None
- Fencing: Fenced
- Has view: Yes
- View description: Other
- Waterfront features: None
- Body of water: None
Lot
- Size: 0.96 Acres
- Features: Other
Details
- Additional structures: Workshop
- Parcel number: 148 0216
- Other equipment: None
- Horse amenities: None
Construction
Type & style
- Home type: SingleFamily
- Architectural style: Ranch
- Property subtype: Single Family Residence, Residential
Materials
- Brick, Cedar, Wood Siding
- Foundation: Block
- Roof: Composition
Condition
- Resale
- New construction: No
- Year built: 1996
Utilities & green energy
- Electric: 110 Volts, 220 Volts
- Sewer: Septic Tank
- Water: Public
- Utilities for property: Other
Green energy
- Energy efficient items: Thermostat, Windows
- Energy generation: None
Community & HOA
Community
- Features: Homeowners Assoc
- Security: Smoke Detector(s)
- Subdivision: Oak Place
HOA
- Has HOA: Yes
- HOA fee: $250 annually
Location
- Region: Villa Rica
Financial & listing details
- Price per square foot: $141/sqft
- Tax assessed value: $476,709
- Annual tax amount: $3,808
- Date on market: 8/6/2026
- Cumulative days on market: 49 days
- Ownership: Fee Simple
- Road surface type: Paved
Estimated market value
$543,200
$516,000 - $570,000
$3,720/mo
Price history
| Date | Event | Price |
|---|---|---|
| 8/14/2026 | Pending sale | $545,000$141/sqft |
Source:  GAMLS #10820621 Report a problem GAMLS #10820621 Report a problem | ||
| 8/6/2026 | Listed for sale | $545,000+73.6%$141/sqft |
Source:  West Metro BOR #152294 Report a problem West Metro BOR #152294 Report a problem | ||
| 6/2/2020 | Sold | $314,000-1.8%$81/sqft |
Source:  FMLS GA #6714094 Report a problem FMLS GA #6714094 Report a problem | ||
| 4/29/2020 | Pending sale | $319,900$83/sqft |
Source: Maximum One Greater Atlanta Realtors #6714094 Report a problem | ||
| 4/24/2020 | Listed for sale | $319,900+23%$83/sqft |
Source: Maximum One Greater Atlanta Realtors #6714094 Report a problem | ||
| 12/19/2014 | Sold | $260,000-1.8%$67/sqft |
Source: FMLS GA #5368104 Report a problem | ||
| 11/23/2014 | Pending sale | $264,900$68/sqft |
Source: Georgia Life Realty #125629 Report a problem | ||
| 11/19/2014 | Price change | $264,900-1.9%$68/sqft |
Source: GEORGIA LIFE REALTY #125629 Report a problem | ||
| 10/17/2014 | Price change | $269,900-3.3%$70/sqft |
Source: REO ADVANTAGE INC #123647 Report a problem | ||
| 7/24/2014 | Price change | $279,000-3.5%$72/sqft |
Source: REO ADVANTAGE INC #123647 Report a problem | ||
| 5/10/2014 | Price change | $289,000-3.3%$75/sqft |
Source: REO Advantage Inc #123647 Report a problem | ||
| 9/24/2013 | Listed for sale | $299,000+327.1%$77/sqft |
Source: REO ADVANTAGE INC #122414 Report a problem | ||
| 10/27/2006 | Sold | $70,000-77.9%$18/sqft |
Source: Public Record Report a problem | ||
| 1/14/2005 | Sold | $317,000$82/sqft |
Source: Public Record Report a problem | ||
Public tax history
| Year | Property taxes | Tax assessment |
|---|---|---|
| 2025 | $3,809 -1.1% | $190,684 |
| 2024 | $3,851 +2.1% | $190,684 +8.5% |
| 2023 | $3,772 +10.8% | $175,684 +22.5% |
| 2022 | $3,404 +7.8% | $143,428 +13.9% |
| 2021 | $3,157 +12.3% | $125,965 +13.4% |
| 2020 | $2,812 +4.5% | $111,126 +5.8% |
| 2019 | $2,692 +5.1% | $105,002 +5.3% |
| 2018 | $2,562 +0.3% | $99,744 -15.6% |
| 2017 | $2,554 -16.2% | $118,124 |
| 2016 | $3,047 +3.4% | $118,124 +12.8% |
| 2015 | $2,948 +2.6% | $104,726 -0.1% |
| 2014 | $2,873 | $104,864 |
| 2013 | -- | -- |
| 2012 | -- | -- |
| 2011 | -- | -- |
| 2010 | -- | -- |
| 2008 | -- | $113,099 |
| 2007 | -- | $113,099 |
| 2006 | -- | $113,099 +18.2% |
| 2005 | -- | $95,691 +34.9% |
| 2004 | -- | $70,917 |
| 2003 | -- | $70,917 |
| 2002 | -- | $70,917 |
| 2001 | -- | $70,917 |
| 2000 | -- | $70,917 |
| 1999 | -- | $70,917 |
Find assessor info on the county website
Monthly payment
Est. payment
Payment breakdown
Explore the cost of this home by adjusting the details. Changes won't be saved.Climate risks
Neighborhood: 30180
Nearby schools
Schools provided by the listing agent
- Elementary: Ithica
- Middle: Bay Springs
- High: Villa Rica
Source: FMLS GA. This data may not be complete. We recommend contacting the local school district to confirm school assignments for this home.
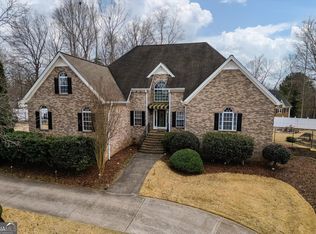
Similar homes
- $534,9004 bd3 ba3.9k sqft2199 Horsley Mill Rd, Carrollton, GA 30116Active
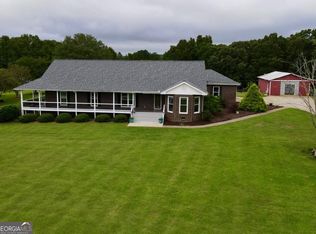
 MLS ID #10852824, Joe Nicholson, Vineyard Real Estate Group. GAMLS
 - $598,5005 bd4 ba4.1k sqft3012 Catamaran Cv, Villa Rica, GA 30180Active
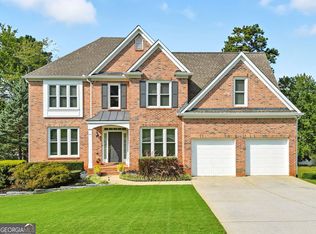 MLS ID #10764740, Ashley Marcos, Atlanta Communities. GAMLS
 - $449,9003 bd2 ba3.9k sqft7046 Tara Dr, Villa Rica, GA 30180Active
 MLS ID #10843830, Delores Clark, Georgia West Realty Inc. GAMLS
 - $519,9005 bd4 ba3.8k sqft70 Dunston Way, Villa Rica, GA 30180Active
 MLS ID #10843378, Pete Ewing, Keystone Realty Group, LLC. GAMLS
 - $409,0006 bd4 ba3.7k sqft10017 Harmon Springs Dr, Villa Rica, GA 30180ActiveMLS ID #10849140, Nikhil Sharma, TOP Brokerage. GAMLS
- $349,9004 bd3 ba2.4k sqft118 Raven Rd, Villa Rica, GA 30180ActiveMLS ID #10797589, Windy Gamel, Southern Home Real Estate. GAMLS
- $409,9005 bd3 ba2k sqft209 Bonnie Sue Dr, Villa Rica, GA 30180ActiveMLS ID #10823455, Ovie Samples, Mission Realty Group. GAMLS
- $400,0004 bd4 ba3.3k sqft121 Stafford Ln, Villa Rica, GA 30180ActiveMLS ID #10784330, Niki Faith, Atlanta Communities. GAMLS
- $558,9004 bd4 ba2.7k sqft1146 Mann Rd, Douglasville, GA 30134ActiveMLS ID #10773506, Cody White, Atlanta Communities. GAMLS
- $320,0003 bd3 ba2k sqft9420 Poole Rd, Villa Rica, GA 30180ActiveMLS ID #10844498, Susan C Fulghum, Realty One Group Edge. GAMLS
- $429,0003 bd2 ba2.1k sqft104 Harlan Trce, Villa Rica, GA 30180ActiveMLS ID #10784065, Kelly Berry, Keller Williams Realty Atl. Partners. GAMLS
- $519,9004 bd3 ba4.2k sqft3108 Chapel Hill Rd, Douglasville, GA 30135ActiveMLS ID #10800959, Alex Hulsey, Simple Showing Inc. GAMLS
- $375,0004 bd3 ba2.6k sqft1306 Gardenia Ct, Villa Rica, GA 30180ActiveMLS ID #10792802, Kristina Drew, Engel & Völkers Atlanta. GAMLS
- $549,9005 bd3 ba2.8k sqft8928 Orchard Dr, Douglasville, GA 30134ActiveMLS ID #10823101, Sharon Bevins, Your Home Sold Guaranteed Realty HOR. GAMLS
- $379,0005 bd3 ba3.2k sqft3186 Sweetbriar Dr, Villa Rica, GA 30180ActiveMLS ID #10773683, Mark Spain, Mark Spain Real Estate. GAMLS
- $495,0004 bd3 ba2.8k sqft7110 Villa Rica Hwy, Dallas, GA 30157ActiveMLS ID #10774483, LeAnne Austin, Maximum One Grt. Atl. REALTORS. GAMLS
- $374,9004 bd3 ba2.8k sqft4363 Post Rd, Winston, GA 30187ActiveMLS ID #10824055, Cathye Dowda Cota, Keller Williams Realty Atl. Partners. GAMLS
- $499,9004 bd3 ba3.7k sqft61 Stone Crest Ct, Rockmart, GA 30153ActiveMLS ID #10832483, Stephen Clark, Harry Norman Realtors. GAMLS
- $549,9004 bd4 ba3.5k sqft4605 Diptera Ln, Fairburn, GA 30213ActiveMLS ID #10815962, Tyler Pardee, Atlantic Real Estate Brokers. GAMLS
- $499,9004 bd3 ba2.9k sqft45 Buell Jones Rd, Carrollton, GA 30117ActiveMLS ID #10798155, Lisa Edison, Keller Williams Realty Atl. Partners. GAMLS
