Skip main navigation
Sold for $330,000
  • $330,000

    72 Oakcrest Ln, Westampton, NJ 08060

    3beds
    1,600sqft
    Townhouse
    Built in 1985
    5,920 Square Feet Lot
    $331,100 Zestimate®
    $206/sqft
    $2,857 Estimated rent

    Home value

    $331,100

    Estimated sales range

    Not available

    $2,857/mo

    Zestimate® history
    Loading
    Loading...

    Owner options

    List your home for rent

    $2,857/mo

    Rent Zestimate®

    Find your next renter with Zillow Rental Manager. Plus, with online applications, you can quickly screen prospective tenants – for free.

    Learn more

    $2,857/mo

    Rent Zestimate®

    Refinance and save

    $2,417/mo

    Est. payment

    Refinancing to a lower rate could help reduce your monthly payments and save thousands over the life of the loan.

    See today's rates

    $2,417/mo

    Est. payment

    Explore your selling options

    Work with a Zillow partner agent

    Leverage their expertise and Zillow's premium Showcase listings to get your home seen by more buyers.

    Get started

    List with your own agent

    Get your home in front of millions of buyers by listing it on Zillow.

    Learn how to do it

    Sell it yourself

    Take full control of how buyers see your home on Zillow by listing For Sale by Owner (FSBO).

    List your home

    What's special

    Updated kitchenAttached garageDriveway parkingWell-maintained homeAbundant natural light throughoutRear deckSpacious fully fenced backyard
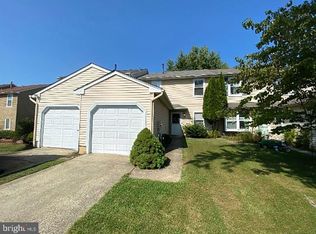
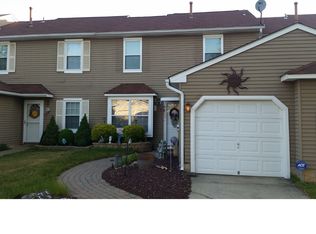
    Welcome to 72 Oakcrest Lane in the highly desirable Rolling Hills community of Westampton! This rare end-unit townhome features 3 bedrooms, 1.5 baths, and approximately 1,600 square feet of living space. Unlike many homes in the development that offer only two bedrooms, this property boasts a true three-bedroom layout, perfect for a growing family, guests, or a home office. Enjoy the spacious fully fenced backyard complete with a rear deck, ideal for entertaining, relaxing, or summer BBQs. The attached garage and driveway parking provide added convenience. Inside, you’ll find a well-maintained home featuring an updated kitchen, functional floor plan, and abundant natural light throughout. Located in the sought-after Rancocas Valley Regional School District and just minutes from Route 295, the New Jersey Turnpike, shopping, dining, and local parks, this home combines comfort, convenience, and value. Low taxes for New Jersey make this an incredible opportunity you won’t want to miss!

    Zillow last checked:

    Listing updated:

    Listed by:

    Ken Prause 267-506-6911,

    Opus Elite Real Estate of NJ, LLC

    Bought with:

    Morshad Hossain, 1645135

    Redfin

    Source: Bright MLS,MLS#: NJBL2110778MLS Logo

    Facts & features

    Interior

    Bedrooms & bathrooms
    • Bedrooms: 3
    • Bathrooms: 2
    • Full bathrooms: 1
    • 1/2 bathrooms: 1
    • Main level bathrooms: 1
    Rooms
    • Room types: Living Room, Dining Room, Primary Bedroom, Kitchen, Bedroom 1, Laundry, Other, Attic
    Primary bedroom
    • Level: Upper
    • Area: 195 Square Feet
    • Dimensions: 13 X 15
    Primary bedroom
    • Level: Unspecified
    Bedroom 1
    • Level: Upper
    • Area: 120 Square Feet
    • Dimensions: 10 X 12
    Other
    • Features: Attic - Walk-Up
    • Level: Unspecified
    Dining room
    • Level: Main
    • Area: 110 Square Feet
    • Dimensions: 11 X 10
    Kitchen
    • Features: Kitchen - Electric Cooking, Pantry
    • Level: Main
    • Area: 100 Square Feet
    • Dimensions: 10 X 10
    Laundry
    • Level: Upper
    • Area: 49 Square Feet
    • Dimensions: 7 X 7
    Living room
    • Level: Main
    • Area: 196 Square Feet
    • Dimensions: 14 X 14
    Other
    • Description: BREAKFST
    • Level: Main
    • Area: 63 Square Feet
    • Dimensions: 7 X 9
    Other
    • Description: LOFT
    • Level: Upper
    • Area: 90 Square Feet
    • Dimensions: 9 X 10
    Heating
    • Forced Air, Natural Gas
    Cooling
    • Central Air, Electric
    Appliances
    • Included: Built-In Range, Dishwasher, Refrigerator, Microwave, Gas Water Heater
    • Laundry: Upper Level, Laundry Room
    Features
    • Primary Bath(s), Butlers Pantry, Ceiling Fan(s), Dining Area
    • Flooring: Carpet, Vinyl, Tile/Brick
    • Windows: Bay/Bow, Replacement
    • Has basement: No
    • Has fireplace: No
    Interior area
    • Total structure area: 1,600
    • Total interior livable area: 1,600 sqft
    • Finished area above ground: 1,600
    • Finished area below ground: 0

    Property

    Parking
    • Total spaces: 2
    • Parking features: Garage Door Opener, Concrete, Driveway, Attached
    • Attached garage spaces: 1
    • Uncovered spaces: 1
    Accessibility
    • Accessibility features: None
    Features
    • Levels: Two
    • Stories: 2
    • Patio & porch: Deck
    • Exterior features: Sidewalks, Street Lights, Lighting
    • Pool features: None
    • Fencing: Other
    Lot
    • Size: 5,920 Square Feet
    • Dimensions: 40.00 x 148.00
    • Features: Level, Open Lot
    Details
    • Additional structures: Above Grade, Below Grade
    • Parcel number: 3700301 0400006
    • Zoning: R-4
    • Special conditions: Standard

    Construction

    Type & style
    • Home type: Townhouse
    • Architectural style: Colonial
    • Property subtype: Townhouse
    Materials
    • Vinyl Siding
    • Foundation: Slab
    • Roof: Tile
    Condition
    • New construction: No
    • Year built: 1985

    Utilities & green energy

    • Sewer: Public Sewer
    • Water: Public
    • Utilities for property: Cable Connected

    Community & HOA

    Community
    • Subdivision: Rolling Hills
    HOA
    • Has HOA: No
    Location
    • Region: Westampton
    • Municipality: WESTAMPTON TWP

    Financial & listing details

    • Price per square foot: $206/sqft
    • Tax assessed value: $175,000
    • Annual tax amount: $5,388
    • Date on market: 6/2/2026
    • Listing agreement: Exclusive Right To Sell
    • Listing terms: Conventional,VA Loan,FHA 203(b),USDA Loan
    • Inclusions: Washer Dryer Refrigerator
    • Exclusions: Sellers Personal Items Newer Shed In Rear Yard
    • Ownership: Fee Simple

    Price history

    DateEventPrice
    7/21/2026Sold$330,000+3.4%$206/sqft
    Source: Bright MLS #NJBL2110778 Report a problem
    6/9/2026Pending sale$319,000$199/sqft
    Source: Bright MLS #NJBL2110778 Report a problem
    6/6/2026Contingent$319,000$199/sqft
    Source: Bright MLS #NJBL2110778 Report a problem
    6/2/2026Listed for sale$319,000+93.3%$199/sqft
    Source: Bright MLS #NJBL2110778 Report a problem
    11/6/2015Sold$165,000$103/sqft
    Source: Public Record Report a problem
    9/23/2015Price change$165,000+3.8%$103/sqft
    Source: Weichert Realtors #6629978 Report a problem
    9/11/2015Price change$158,900-0.3%$99/sqft
    Source: Weichert Realtors #6629978 Report a problem
    8/31/2015Price change$159,400-0.3%$100/sqft
    Source: Weichert Realtors #6629978 Report a problem
    8/3/2015Price change$159,900-3%$100/sqft
    Source: American Realty Co. #6580197 Report a problem
    7/26/2015Price change$164,900-2.7%$103/sqft
    Source: American Realty Co. #6580197 Report a problem
    7/3/2015Price change$169,500-1.9%$106/sqft
    Source: American Realty Co. #6580197 Report a problem
    5/26/2015Listed for sale$172,700+53.5%$108/sqft
    Source: American Realty Co. #6580197 Report a problem
    4/23/2015Sold$112,500-1.2%$70/sqft
    Source: Public Record Report a problem
    2/28/2015Listed for sale$113,900+9.5%$71/sqft
    Source: Berkshire Hathaway HomeServices Fox & Roach, Realtors #6526961 Report a problem
    10/20/2014Listing removed$104,000$65/sqft
    Source: RE/MAX of Cherry Hill #6459592 Report a problem
    9/20/2014Listed for sale$104,000-28.3%$65/sqft
    Source: RE/MAX of Cherry Hill #6459592 Report a problem
    1/10/2014Listing removed$145,000$91/sqft
    Source: Berkshire Hathaway HomeServices Fox & Roach, Realtors #6290417 Report a problem
    10/8/2013Listed for sale$145,000-33.9%$91/sqft
    Source: Prudential Fox and Roach #6290417 Report a problem
    9/26/2013Listing removed$1,700$1/sqft
    Source: Cherry Hill Sales #6279776 Report a problem
    9/20/2013Listed for rent$1,700$1/sqft
    Source: Cherry Hill Sales #6279776 Report a problem
    8/8/2006Sold$219,500$137/sqft
    Source: Public Record Report a problem

    Public tax history

    YearProperty taxesTax assessment
    2025$4,916 +3.9%$175,000
    2024$4,730 $175,000
    2023-- $175,000
    2022$4,494 +3.8%$175,000
    2021$4,328 +2.5%$175,000
    2020$4,223 +1.3%$175,000
    2019$4,169 +2.7%$175,000
    2018$4,058 +1.9%$175,000
    2017$3,983 +2%$175,000
    2016$3,906 +2.6%$175,000
    2015$3,806 +2.5%$175,000
    2014$3,712 +2.6%$175,000
    2013$3,617 $175,000 +94.9%
    2003-- $89,800
    Find assessor info on the county website

    Neighborhood: 08060

    Nearby schools

    GreatSchools rating
    Schools provided by the listing agent
    • District: Westampton Township Public Schools

    Source: Bright MLS. This data may not be complete. We recommend contacting the local school district to confirm school assignments for this home.

    Get a cash offer in 3 minutes
    Find out how much your home could sell for in as little as 3 minutes with a no-obligation cash offer.
    Estimated market value
    $331,100
    Get a cash offer in 3 minutes
    Find out how much your home could sell for in as little as 3 minutes with a no-obligation cash offer.
    Estimated market value
    $331,100