OFFER DEADLINE: TUES, 11/11 @ 12PM Beautifully maintained Colonial that blends timeless character with thoughtful updates. Lovingly cared for by the same owners for nearly 50 years, this residence offers classic New England charm both inside and out. A spacious, inviting layout features a large kitchen flowing seamlessly into the dining room, ideal for everyday living and entertaining. Family room and formal living room offer flexible spaces for relaxation or work-from-home needs. On the second level, you'll find a full bath and four generously sized bedrooms, including a primary with vaulted ceilings and three closets. Additional highlights include forced hot air gas heating, an updated two-car detached garage, and a well-kept yard perfect for gardening or gatherings. This warm, welcoming home is your chance to own a piece of Quincy history—minutes from parks, schools, shops, and the MBTA (Red Line - Wollaston or Quincy Center; Quincy Center Commuter Rail).
Sold for $870,000
$870,000
72 Oakland Ave, Quincy, MA 02170
4beds
1,972sqft
Single Family Residence
Built in 1922
7,473 Square Feet Lot
$871,100 Zestimate®
$441/sqft
$3,718 Estimated rent
Home value
$871,100
$810,000 - $941,000
$3,718/mo
Zestimate® history
Owner options
List your home for rent
$3,718/mo
Rent Zestimate®
Find your next renter with Zillow Rental Manager. Plus, with online applications, you can quickly screen prospective tenants – for free.
$3,718/mo
Rent Zestimate®
Refinance and save
$5,527/mo
Est. payment
Refinancing to a lower rate could help reduce your monthly payments and save thousands over the life of the loan.
$5,527/mo
Est. payment
Explore your selling options
Work with a Zillow partner agent
Leverage their expertise and Zillow's premium Showcase listings to get your home seen by more buyers.
Get startedList with your own agent
Get your home in front of millions of buyers by listing it on Zillow.
Learn how to do itSell it yourself
Take full control of how buyers see your home on Zillow by listing For Sale by Owner (FSBO).
List your homeWhat's special
Timeless characterUpdated two-car detached garageWell-kept yardGenerously sized bedroomsThoughtful updatesVaulted ceilingsLarge kitchen
Zillow last checked:
Listing updated:
Listed by:
Jeffrey Hsu 617-959-0775,
Coldwell Banker Realty - Milton 617-696-4430
Bought with:
Melissa Flamburis
Redfin Corp.
Source: MLS PIN,MLS#: 73451620
Facts & features
Interior
Bedrooms & bathrooms
- Bedrooms: 4
- Bathrooms: 2
- Full bathrooms: 1
- 1/2 bathrooms: 1
Primary bedroom
- Features: Ceiling Fan(s), Vaulted Ceiling(s), Walk-In Closet(s), Closet, Flooring - Hardwood, Recessed Lighting
- Level: Second
Bedroom 2
- Features: Ceiling Fan(s), Closet, Flooring - Hardwood
- Level: Second
Bedroom 3
- Features: Closet, Flooring - Hardwood, Lighting - Pendant, Lighting - Overhead
- Level: Second
Bedroom 4
- Features: Ceiling Fan(s), Closet, Flooring - Hardwood
- Level: Second
Bathroom 1
- Features: Bathroom - Half, Flooring - Stone/Ceramic Tile, Lighting - Sconce
- Level: First
Bathroom 2
- Features: Bathroom - Tiled With Tub & Shower, Closet - Linen, Flooring - Stone/Ceramic Tile
- Level: Second
Dining room
- Features: Flooring - Hardwood, Recessed Lighting, Lighting - Overhead
- Level: First
Family room
- Features: Flooring - Hardwood, Deck - Exterior, Exterior Access, Recessed Lighting
- Level: First
Kitchen
- Features: Bathroom - Half, Flooring - Hardwood, Countertops - Stone/Granite/Solid, Recessed Lighting, Gas Stove
- Level: First
Living room
- Features: Flooring - Hardwood, Exterior Access, Lighting - Sconce
- Level: First
Heating
- Forced Air, Natural Gas
Cooling
- Window Unit(s)
Appliances
- Included: Gas Water Heater, Water Heater, Range, Dishwasher, Refrigerator
- Laundry: In Basement
Features
- Flooring: Tile, Hardwood
- Basement: Full,Unfinished
- Number of fireplaces: 1
- Fireplace features: Living Room
Interior area
- Total structure area: 1,972
- Total interior livable area: 1,972 sqft
- Finished area above ground: 1,972
Property
Parking
- Total spaces: 4
- Parking features: Detached, Paved Drive, Off Street, Paved
- Garage spaces: 2
- Uncovered spaces: 2
Features
- Patio & porch: Deck
- Exterior features: Deck
- Waterfront features: 1 to 2 Mile To Beach, Beach Ownership(Public)
Lot
- Size: 7,473 Square Feet
Details
- Parcel number: 190083
- Zoning: RESA
Construction
Type & style
- Home type: SingleFamily
- Architectural style: Colonial
- Property subtype: Single Family Residence
Materials
- Frame
- Foundation: Concrete Perimeter, Stone
- Roof: Shingle
Condition
- Year built: 1922
Utilities & green energy
- Electric: 100 Amp Service
- Sewer: Public Sewer
- Water: Public
Community & HOA
HOA
- Has HOA: No
Location
- Region: Quincy
Financial & listing details
- Price per square foot: $441/sqft
- Tax assessed value: $778,700
- Annual tax amount: $8,978
- Date on market: 6/7/2026
- Exclusions: Sellers' Personal Belongings.
Price history
| Date | Event | Price |
|---|---|---|
| 6/26/2026 | Sold | $870,000+11.7%$441/sqft |
Source: MLS PIN #73451620 Report a problem | ||
| 5/28/2026 | Pending sale | $779,000$395/sqft |
Source: MLS PIN #73451620 Report a problem | ||
| 11/12/2025 | Contingent | $779,000$395/sqft |
Source: MLS PIN #73451620 Report a problem | ||
| 11/5/2025 | Listed for sale | $779,000$395/sqft |
Source: MLS PIN #73451620 Report a problem | ||
Public tax history
| Year | Property taxes | Tax assessment |
|---|---|---|
| 2025 | $8,978 +13.3% | $778,700 +10.8% |
| 2024 | $7,922 +7.2% | $702,900 +5.9% |
| 2023 | $7,390 +5.5% | $664,000 +13.5% |
| 2022 | $7,006 +0.5% | $584,800 +1.9% |
| 2021 | $6,970 -0.9% | $574,100 +1.4% |
| 2020 | $7,034 +8.9% | $565,900 +9.9% |
| 2019 | $6,461 +0.7% | $514,800 +7% |
| 2018 | $6,415 +1.5% | $480,900 +7.8% |
| 2017 | $6,321 +7.4% | $446,100 +8.8% |
| 2016 | $5,888 +7.5% | $410,000 +9.3% |
| 2015 | $5,475 -6.2% | $375,000 -4.5% |
| 2014 | $5,836 +4% | $392,700 +1.5% |
| 2013 | $5,610 +0.6% | $386,900 -4.6% |
| 2012 | $5,576 +2.9% | $405,500 +0.4% |
| 2011 | $5,418 -1% | $403,700 -2.5% |
| 2010 | $5,472 +2.7% | $413,900 -2.1% |
| 2009 | $5,327 +16.3% | $422,800 -0.1% |
| 2008 | $4,582 -0.6% | $423,100 -4.2% |
| 2007 | $4,611 +2.9% | $441,700 +1.8% |
| 2006 | $4,481 +0.4% | $433,800 +5.3% |
| 2005 | $4,464 +4% | $411,800 +20.4% |
| 2004 | $4,294 +15.3% | $341,900 +25.1% |
| 2003 | $3,724 +26.6% | $273,400 +48.2% |
| 2001 | $2,941 +4.6% | $184,500 |
| 1999 | $2,812 | $184,500 |
Find assessor info on the county website
Neighborhood: 02170
Nearby homes
- $858,9003 bd1 ba1.3k sqft50 Willow Ave, Quincy, MA 02170Off Market
- $740,4002 bd1 ba1.8k sqft76 Oakland Ave, Quincy, MA 02170Off Market
- $783,6003 bd2 ba1.4k sqft46 Willow Ave, Quincy, MA 02170Off Market
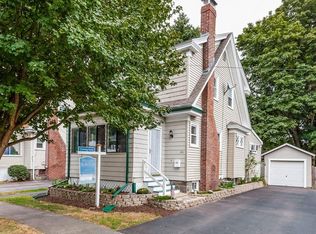
- $1,099,0004 bd4 ba3.3k sqft62 Willow Ave, Quincy, MA 02170Off Market
- $--1 bd1 ba800 sqft62 Willow Ave APT 3, Quincy, MA 02170Off Market
- $--1 bd1 ba840 sqft62 Willow Ave APT 1, Quincy, MA 02170Off Market
- $743,9003 bd1 ba1.4k sqft80 Oakland Ave, Quincy, MA 02170Off Market
- $657,6003 bd1 ba1.1k sqft44 Willow Ave, Quincy, MA 02170Off Market
Nearby schools
GreatSchools rating
- 5/10Charles A Bernazzani Elementary SchoolGrades: K-5Distance: 0.4 mi
- 8/10Central Middle SchoolGrades: 6-8Distance: 0.3 mi
- 8/10North Quincy High SchoolGrades: 9-12Distance: 1.5 mi
Schools provided by the listing agent
- Elementary: Bernazzani
- Middle: Central
- High: Nqhs
Source: MLS PIN. This data may not be complete. We recommend contacting the local school district to confirm school assignments for this home.
Get a cash offer in 3 minutes
Find out how much your home could sell for in as little as 3 minutes with a no-obligation cash offer.
Estimated market value
$871,100
Get a cash offer in 3 minutes
Find out how much your home could sell for in as little as 3 minutes with a no-obligation cash offer.
Estimated market value
$871,100
- Massachusetts
- Norfolk County
- Quincy
- 02170
- 72 Oakland Ave
