Skip main navigation
Sold for $205,000
  • $205,000

    72 OAKLAND HILLS COURT, ROTONDA WEST, FL 33947

    2beds
    1,337sqft
    Single Family Residence
    Built in 1973
    9,600 Square Feet Lot
    $203,900 Zestimate®
    $153/sqft
    $2,836 Estimated rent

    Home value

    $203,900

    $184,000 - $226,000

    $2,836/mo

    Zestimate® history
    Loading
    Loading...

    Owner options

    List your home for rent

    $2,836/mo

    Rent Zestimate®

    Find your next renter with Zillow Rental Manager. Plus, with online applications, you can quickly screen prospective tenants – for free.

    Learn more

    $2,836/mo

    Rent Zestimate®

    Refinance and save

    $1,455/mo

    Est. payment

    Refinancing to a lower rate could help reduce your monthly payments and save thousands over the life of the loan.

    See today's rates

    $1,455/mo

    Est. payment

    Explore your selling options

    Work with a Zillow partner agent

    Leverage their expertise and Zillow's premium Showcase listings to get your home seen by more buyers.

    Get started

    List with your own agent

    Get your home in front of millions of buyers by listing it on Zillow.

    Learn how to do it

    Sell it yourself

    Take full control of how buyers see your home on Zillow by listing For Sale by Owner (FSBO).

    List your home

    What's special

    Center islandLarge bay windowQuartz countertopsOpen floor planBright comfortable settingCharming exteriorSoft neutral color palette
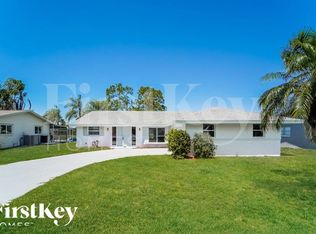
    Exceptional Renovated Home Overlooking the Fairway in the Oakland Hills Section of Rotonda West! This beautifully updated two bedroom, two bathroom classic home offers peace of mind with a 2022 roof and a 2023 air conditioning system, along with a complete interior remodel that makes the home feel like new. The wide driveway and charming exterior create wonderful curb appeal, enhanced by beautiful new landscaping that welcomes you at the entryway. Inside, gleaming luxury vinyl flooring flows consistently throughout the home, making everyday maintenance easy. A large bay window, soft neutral color palette, and an open floor plan connect the kitchen, dining area, formal living room, and family room. Two sets of sliding glass doors fill the space with natural light and create a bright, comfortable setting for everyday living. The kitchen is designed to impress with shaker style cabinetry featuring soft close hinges, quartz countertops, a glass tile backsplash, and a center island that makes both cooking and entertaining enjoyable. The primary bedroom suite features large windows and a stylish barn door leads to the walk-in closet. In the primary bathroom you will find a double sink vanity with custom lighting and mirrors along with a large fully tiled step in shower. The guest bedroom is spacious and includes a reach-in closet, while the nearby guest bathroom features a custom wood vanity, a fully tiled step in shower, and a convenient door that provides access to the patio. A convenient interior laundry area has been thoughtfully incorporated into an oversized closet space, providing room for the washer and dryer while keeping everything easily accessible inside the home. The single car garage provides additional parking and storage so your golf clubs, beach chairs, and outdoor gear are always close at hand. Step outside to the open air patio where you have a front row seat to enjoy peaceful golf course views. Located in the deed restricted community of Oakland Hills, residents enjoy access to golf, tennis, walking and biking paths, and fishing, all just minutes from home. When the beach calls, Englewood Beach is less than 10 miles away and Boca Grande is just under 12 miles, offering beautiful white sand, coastal breezes, and plenty of waterfront dining and tiki bars. Discover the Florida lifestyle waiting for you at 72 Oakland Hills Court.

    Zillow last checked:

    Listing updated:

    Listed by:

    Carla Stiver, PA 941-270-1460,

    RE/MAX ALLIANCE GROUP 941-473-8484

    Bought with:

    Matthew Rhoden, 3418393

    PROPERTY LIONS REALTY, INC

    Source: Stellar MLS,MLS#: D6146504MLS LogoOriginating MLS: Englewood

    Facts & features

    Interior

    Bedrooms & bathrooms
    • Bedrooms: 2
    • Bathrooms: 2
    • Full bathrooms: 2
    Rooms
    • Room types: Great Room
    Primary bedroom
    • Features: Ceiling Fan(s), En Suite Bathroom, Walk-In Closet(s)
    • Level: First
    • Area: 130 Square Feet
    • Dimensions: 13x10
    Bedroom 2
    • Features: Ceiling Fan(s), Built-in Closet
    • Level: First
    • Area: 121 Square Feet
    • Dimensions: 11x11
    Primary bathroom
    • Features: Dual Sinks, Shower No Tub
    • Level: First
    • Area: 66 Square Feet
    • Dimensions: 11x6
    Bathroom 2
    • Features: Built-In Shelving, Shower No Tub, Single Vanity
    • Level: First
    • Area: 77 Square Feet
    • Dimensions: 7x11
    Balcony porch lanai
    • Level: First
    • Area: 612 Square Feet
    • Dimensions: 12x51
    Dining room
    • Features: Ceiling Fan(s)
    • Level: First
    • Area: 300 Square Feet
    • Dimensions: 15x20
    Great room
    • Features: Ceiling Fan(s), Built-in Closet
    • Level: First
    • Area: 304 Square Feet
    • Dimensions: 19x16
    Kitchen
    • Features: Built-In Shelving, Ceiling Fan(s), Kitchen Island, Pantry
    • Level: First
    • Area: 120 Square Feet
    • Dimensions: 12x10
    Heating
    • Central, Electric
    Cooling
    • Central Air
    Appliances
    • Included: Dishwasher, Dryer, Microwave, Range, Refrigerator, Washer
    • Laundry: Inside, Laundry Closet
    Features
    • Built-in Features, Ceiling Fan(s), Eating Space In Kitchen, Open Floorplan, Solid Surface Counters, Stone Counters, Thermostat, Walk-In Closet(s)
    • Flooring: Luxury Vinyl, Tile
    • Doors: Sliding Doors
    • Windows: Window Treatments
    • Has fireplace: No
    Interior area
    • Total structure area: 2,244
    • Total interior livable area: 1,337 sqft

    Property

    Parking
    • Total spaces: 1
    • Parking features: Driveway, Garage Door Opener
    • Attached garage spaces: 1
    • Has uncovered spaces: Yes
    • Details: Garage Dimensions: 12x27
    Features
    • Levels: One
    • Stories: 1
    • Patio & porch: Patio, Porch, Rear Porch
    • Exterior features: Lighting, Rain Gutters
    • Has view: Yes
    • View description: Golf Course
    Lot
    • Size: 9,600 Square Feet
    • Dimensions: 80 x 120
    • Features: In County, Landscaped, Near Golf Course, Near Marina, On Golf Course
    • Residential vegetation: Mature Landscaping, Trees/Landscaped
    Details
    • Parcel number: 412026104004
    • Zoning: RSF5
    • Special conditions: None

    Construction

    Type & style
    • Home type: SingleFamily
    • Property subtype: Single Family Residence
    Materials
    • Block, Brick, Stucco
    • Foundation: Slab
    • Roof: Shingle
    Condition
    • New construction: No
    • Year built: 1973

    Utilities & green energy

    • Sewer: Public Sewer
    • Water: Public
    • Utilities for property: BB/HS Internet Available, Cable Available, Cable Connected, Electricity Available, Electricity Connected, Public, Sewer Available, Sewer Connected, Underground Utilities, Water Available, Water Connected

    Community & HOA

    Community
    • Features: Clubhouse, Deed Restrictions, Park, Playground, Tennis Court(s)
    • Security: Smoke Detector(s)
    • Pet fee: $0 monthly
    • Subdivision: ROTONDA WEST OAKLAND HILLS
    HOA
    • Has HOA: Yes
    • Amenities included: Clubhouse, Park, Pickleball Court(s), Playground, Tennis Court(s)
    • HOA fee: $16 monthly
    • HOA name: Rotonda West HOA/Derrick Hedges
    • HOA phone: 941-697-6788
    Location
    • Region: Rotonda West

    Financial & listing details

    • Price per square foot: $153/sqft
    • Tax assessed value: $134,974
    • Annual tax amount: $3,121
    • Date on market: 3/11/2026
    • Cumulative days on market: 46 days
    • Listing terms: Cash,Conventional,FHA,VA Loan
    • Ownership: Fee Simple
    • Total actual rent: 0
    • Electric utility on property: Yes
    • Road surface type: Paved

    Price history

    DateEventPrice
    5/15/2026Sold$205,000-6.8%$153/sqft
    Source: Stellar MLS #D6146504 Report a problem
    4/27/2026Pending sale$220,000$165/sqft
    Source: Stellar MLS #D6146504 Report a problem
    3/11/2026Listed for sale$220,000+29.4%$165/sqft
    Source: Stellar MLS #D6146504 Report a problem
    6/8/2020Sold$170,000+623.4%$127/sqft
    Source: Public Record Report a problem
    6/30/2015Sold$23,500$18/sqft
    Source: Public Record Report a problem

    Public tax history

    YearProperty taxesTax assessment
    2025$3,121 -3.6%$134,974 -1.9%
    2024$3,237 -4.7%$137,613 +10%
    2023$3,395 +16.7%$125,103 +10%
    2022$2,909 +8.9%$113,730 +10%
    2021$2,672 +155.2%$103,391 +72.4%
    2020$1,047 +31.1%$59,966 +2.3%
    2019$799 +6.9%$58,618 +1.9%
    2018$747 $57,525 +2.1%
    2017$747 +0.9%$56,342 +2.1%
    2016$741 +0.5%$55,183 +0.8%
    2015$737 -15%$54,724 +0.8%
    2014$867 +90.1%$54,290 +3.2%
    2013$456 +3.5%$52,594 -10.2%
    2012$441 -8.3%$58,564
    2011$480 -6.9%$58,564 -5%
    2010$516 +9.9%$61,678 +2.7%
    2009$469 $60,056 +5.7%
    2007-- $56,828
    2006-- $56,828 +6.1%
    2005-- $53,566 +1.9%
    2004-- $52,567
    2003-- $52,567 +2.4%
    2002$742 +1.3%$51,335 +1.6%
    2001$733 +3.9%$50,527 +3%
    2000$706 $49,055
    Find assessor info on the county website

    Neighborhood: 33947

    Nearby schools

    GreatSchools rating
    Schools provided by the listing agent
    • Elementary: Vineland Elementary
    • Middle: L.A. Ainger Middle
    • High: Lemon Bay High

    Source: Stellar MLS. This data may not be complete. We recommend contacting the local school district to confirm school assignments for this home.

    Get pre-qualified for a loan
    At Zillow Home Loans, we can pre-qualify you in as little as 5 minutes with no impact to your credit score.

    An equal housing lender. NMLS #10287.

    Sell for more on Zillow
    Get a Zillow Showcase℠ listing at no additional cost and you could sell for .
    $203,900
    2% more
    +$4,078
    With Zillow Showcase(estimated)
    $207,978