Skip main navigation
Off market
  • $901,400

    72 Oakwynne Ter, Langhorne, PA 19047

    4beds
    2,992sqft
    SingleFamily
    Built in 1988
    0.8 Acres Lot
    $901,400 Zestimate®
    $301/sqft
    $4,227 Estimated rent

    Home value

    $901,400

    $847,000 - $955,000

    $4,227/mo

    Zestimate® history
    Loading
    Loading...

    Owner options

    List your home for rent

    $4,227/mo

    Rent Zestimate®

    Find your next renter with Zillow Rental Manager. Plus, with online applications, you can quickly screen prospective tenants – for free.

    Learn more

    $4,227/mo

    Rent Zestimate®

    Refinance and save

    $5,790/mo

    Est. payment

    Refinancing to a lower rate could help reduce your monthly payments and save thousands over the life of the loan.

    See today's rates

    $5,790/mo

    Est. payment

    Explore your selling options

    Work with a Zillow partner agent

    Leverage their expertise and Zillow's premium Showcase listings to get your home seen by more buyers.

    Get started

    List with your own agent

    Get your home in front of millions of buyers by listing it on Zillow.

    Learn how to do it

    Sell it yourself

    Take full control of how buyers see your home on Zillow by listing For Sale by Owner (FSBO).

    List your home

    What's special

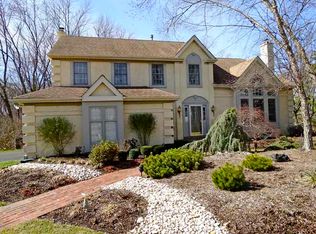
    This wonderfully landscaped model home in desirable Laurel Oaks sits comfortably in a cul-de-sac on approximately .8 acres backing up to park?like preserved open space. Enter the foyer and be surrounded by a large living room with vaulted ceiling, engineered hardwood floors along with carpeting, and fireplace. The dining room has been upgraded with engineered hardwood flooring, a large bay window and intricate crown molding. The eat in kitchen has been tastefully updated and features granite counter tops, stainless steel appliances (including a double oven), large pantry, and porcelain tile flooring. Adjacent to the kitchen, the family room has updated carpeting, engineered hardwood flooring, ceiling fan, a brick fireplace, and convenient walkout to huge hardwood deck which overlooks the private backyard to open space. The laundry room is conveniently located on the main floor off the kitchen. Walk upstairs to find a large landing area with updated hall bath and four bedrooms, two of which have lovely views overlooking your private backyard and open space. Enter the master bedroom through double doors and find beautiful carpeting, vaulted ceiling and ceiling fan, his and hers closets (hers is walk in!) At the end of the day relax in your master bath suite complete with vaulted ceiling, jetted soaking tub, beautifully tiled and jetted walk in shower, double sinks and tile floor. In the finished basement you will find a large living area, closets and plenty of room for young ones to play or guests to stay. The foyer, upstairs hall bath, and third bedroom have been freshly painted in soothing neutral palettes. A sprinkler system (some heads need repair,) over-sized 2-car garage, and Citadel monitored security system (current owners pay $264/year) complete this great home. SEVERAL NEWER UPDATES INCLUDE: HVAC 2009 95% energy efficient. Roof and gutters 10 years young! Deck flooring 7 years young! Bathroom updates 7 years young! See additional Property Features list. Homes in the very desirable Laurel Oaks neighborhood don't last long. Come see us now!

    This property is off market, which means it's not currently listed for sale or rent on Zillow. This may be different from what's available on other websites or public sources.
    Facts & features

    Interior

    Bedrooms & bathrooms
    • Bedrooms: 4
    • Bathrooms: 3
    • Full bathrooms: 2
    • 1/2 bathrooms: 1
    Heating
    • Forced air, Gas
    Cooling
    • Central
    Appliances
    • Included: Dishwasher, Microwave
    Features
    • Flooring: Tile, Carpet, Hardwood
    • Has fireplace: Yes
    • Fireplace features: wood stove
    Interior area
    • Total interior livable area: 2,992 sqft

    Property

    Parking
    • Parking features: Garage - Attached
    Features
    • Exterior features: Stucco
    Lot
    • Size: 0.8 Acres
    Details
    • Parcel number: 22085013

    Construction

    Type & style
    • Home type: SingleFamily
    Materials
    • Frame
    • Roof: Other
    Condition
    • Year built: 1988

    Community & HOA

    HOA
    • Has HOA: Yes
    • HOA fee: $30 monthly
    Location
    • Region: Langhorne

    Financial & listing details

    • Price per square foot: $301/sqft
    • Tax assessed value: $623,613
    • Annual tax amount: $11,809

    Price history

    DateEventPrice
    5/23/2016Sold$487,950-0.4%$163/sqft
    Source: Public Record Report a problem
    3/15/2016Listed for sale$489,900+46.2%$164/sqft
    Source: Long & Foster-Yardley #6748162 Report a problem
    7/7/2000Sold$335,000+25.7%$112/sqft
    Source: Public Record Report a problem
    9/17/1997Sold$266,500$89/sqft
    Source: Public Record Report a problem

    Public tax history

    YearProperty taxesTax assessment
    2025$11,809 $51,760
    2024$11,809 +6.5%$51,760
    2023$11,090 +2.7%$51,760
    2022$10,798 $51,760
    2021$10,798 +1.2%$51,760
    2020$10,669 +4.2%$51,760
    2018$10,239 +2.6%$51,760
    2017$9,978 -3.3%$51,760
    2016$10,318 +1.5%$51,760
    2015$10,167 $51,760
    2014$10,167 $51,760
    2013-- $51,760
    2012-- $51,760
    2011-- $51,760
    2010-- $51,760
    2009-- $51,760
    2008-- $51,760
    2007-- $51,760
    2006-- $51,760
    2005-- $51,760 +300%
    2004-- $12,940
    2003-- $12,940
    2002-- $12,940
    2000-- $12,940
    Find assessor info on the county website

    Neighborhood: Woodbourne

    Nearby schools

    GreatSchools rating
    Get a cash offer in 3 minutes
    Find out how much your home could sell for in as little as 3 minutes with a no-obligation cash offer.
    Estimated market value
    $901,400
    Get a cash offer in 3 minutes
    Find out how much your home could sell for in as little as 3 minutes with a no-obligation cash offer.
    Estimated market value
    $901,400