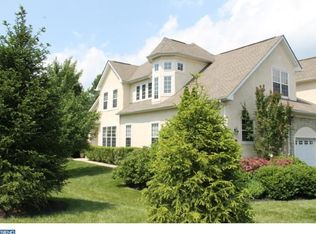
Stately Traditional Home with Exceptional Features and Careful Attention to Detail Welcome to this meticulously cared-for, traditional-style carriage home, exuding elegance and charm at every turn. Nestled in a peaceful setting, this 4-bedroom, 3.5-bathroom residence offers an open floor plan with abundant natural light, showcasing architectural details throughout, including crown moldings, chair rails, wainscoting, solid hardwood floors and designer lighting. Other upgrades include surround sound, ceiling fans, custom window treatments and paint and a variety of custom finishes through out. Upon entering, you’re greeted by a beautiful foyer that sets the tone for the home’s refined design. The formal living room features double French doors with a transom, a vaulted ceiling and a wet bar—perfect for entertaining. Across the foyer is a large, inviting formal dining room ideal for hosting guests in style. The spacious family room boasts a vaulted ceiling and a cozy gas fireplace, seamlessly connecting to the breakfast area and kitchen. The chef’s kitchen is a standout, offering granite countertops, under-counter lighting, stainless steel Café appliances, a tile backsplash, and a breakfast bar, making it a central gathering point for family and friends. The first-floor master suite is a luxurious retreat, with 2 generous walk-in closets designed by California Closets and an ensuite spa-like bath featuring a soaking tub, walk-in shower, and dual vanities. Completing the main floor is a convenient powder room and laundry/mudroom with a built-in coat rack and storage closet. A turned staircase leads to a second family room with a charming turret providing a great place to relax. Two additional bedrooms, a bonus room, and a full bath with a tub/shower combination complete the 2nd floor. Pull down stairs to a partially floored attic provide additional storage. The finished, walk-out lower level adds an additional 1,046+/- sq ft of living space, offering a perfect in-law suite with a great room, complete kitchen, bedroom with a walk-in closet, and a new full bath. There is an additional 546 +/- sq ft of unfinished storage area. Enjoy outdoor living on the spacious Trex deck and a lower-level stone patio. Professionally landscaped with the private rear yard backing to woods and common space, providing tranquility and privacy. Additional highlights include an oversized two-car garage with a workbench, wall organizers, Kayak ceiling storage and utility sink. Conveniently located near major roads, Rt 202 and RT 1, shopping, public transportation and schools. This home offers both luxury and practicality, making it the ideal place for comfortable living and elegant entertaining. A extensive 2 page list of all the upgrades and improvements the seller has made during their ownership is available in the documents.
Sold for $780,000
$780,000
72 Old Barn Dr, West Chester, PA 19382
4beds
3,202sqft
Townhouse
Built in 2005
-- sqft lot
$802,200 Zestimate®
$244/sqft
$4,242 Estimated rent
Home value
$802,200
$762,000 - $842,000
$4,242/mo
Zestimate® history
Owner options
List your home for rent
$4,242/mo
Rent Zestimate®
Find your next renter with Zillow Rental Manager. Plus, with online applications, you can quickly screen prospective tenants – for free.
$4,242/mo
Rent Zestimate®
Refinance and save
$6,024/mo
Est. payment
Refinancing to a lower rate could help reduce your monthly payments and save thousands over the life of the loan.
$6,024/mo
Est. payment
Explore your selling options
Work with a Zillow partner agent
Leverage their expertise and Zillow's premium Showcase listings to get your home seen by more buyers.
Get startedList with your own agent
Get your home in front of millions of buyers by listing it on Zillow.
Learn how to do itSell it yourself
Take full control of how buyers see your home on Zillow by listing For Sale by Owner (FSBO).
List your homeWhat's special
In-law suiteArchitectural detailsMaster suiteBeautiful foyerPrivate rear yardCustom finishesSpacious trex deck
Zillow last checked:
Listing updated:
Listed by:
Susan Lindsey 610-357-4190,
RE/MAX Town & Country
Bought with:
Roger Minner, RS337176
Real of Pennsylvania
Source: Bright MLS,MLS#: PADE2080766
Facts & features
Interior
Bedrooms & bathrooms
- Bedrooms: 4
- Bathrooms: 4
- Full bathrooms: 3
- 1/2 bathrooms: 1
- Main level bathrooms: 2
- Main level bedrooms: 1
Rooms
- Room types: Living Room, Dining Room, Primary Bedroom, Bedroom 2, Bedroom 3, Kitchen, Family Room, Foyer, Breakfast Room, Great Room, Laundry, Bathroom 3, Attic, Bonus Room, Primary Bathroom
Primary bedroom
- Features: Flooring - Carpet, Attached Bathroom, Crown Molding, Walk-In Closet(s), Window Treatments
- Level: Main
Bedroom 2
- Features: Ceiling Fan(s), Flooring - Carpet, Crown Molding, Window Treatments
- Level: Upper
Bedroom 3
- Features: Ceiling Fan(s), Crown Molding, Window Treatments, Flooring - Solid Hardwood
- Level: Upper
Primary bathroom
- Features: Flooring - Tile/Brick, Double Sink, Window Treatments, Soaking Tub, Bathroom - Walk-In Shower, Recessed Lighting
- Level: Main
Bathroom 3
- Features: Flooring - Carpet, Walk-In Closet(s)
- Level: Lower
Bathroom 3
- Features: Flooring - Tile/Brick, Lighting - Pendants, Bathroom - Walk-In Shower
- Level: Lower
Other
- Features: Attic - Pull-Down Stairs, Attic - Floored
- Level: Upper 2
Bonus room
- Features: Flooring - Carpet, Built-in Features
- Level: Upper
Breakfast room
- Features: Flooring - Solid Hardwood, Lighting - Ceiling
- Level: Main
Dining room
- Features: Flooring - Solid Hardwood, Crown Molding, Window Treatments, Lighting - Ceiling, Formal Dining Room
- Level: Main
Family room
- Features: Flooring - Solid Hardwood, Cathedral/Vaulted Ceiling, Fireplace - Gas, Recessed Lighting, Window Treatments
- Level: Main
Family room
- Features: Cathedral/Vaulted Ceiling, Window Treatments, Recessed Lighting, Flooring - Solid Hardwood
- Level: Upper
Foyer
- Features: Flooring - Solid Hardwood
- Level: Main
Great room
- Features: Flooring - Carpet, Lighting - Ceiling, Window Treatments
- Level: Lower
Kitchen
- Features: Breakfast Bar, Granite Counters, Flooring - Solid Hardwood, Ceiling Fan(s), Pantry, Recessed Lighting, Kitchen - Gas Cooking
- Level: Main
Kitchen
- Features: Flooring - Ceramic Tile, Recessed Lighting
- Level: Lower
Laundry
- Features: Flooring - HardWood, Built-in Features
- Level: Main
Living room
- Features: Flooring - Solid Hardwood, Cathedral/Vaulted Ceiling, Window Treatments, Wet Bar, Chair Rail
- Level: Main
Heating
- Forced Air, Natural Gas
Cooling
- Central Air, Natural Gas
Appliances
- Included: Microwave, Built-In Range, Cooktop, Dishwasher, Disposal, Energy Efficient Appliances, Exhaust Fan, Extra Refrigerator/Freezer, Double Oven, Self Cleaning Oven, Refrigerator, Oven, Ice Maker, Stainless Steel Appliance(s), Washer, Water Heater, Dryer, Gas Water Heater
- Laundry: Laundry Room
Features
- 2nd Kitchen, Attic, Soaking Tub, Bathroom - Tub Shower, Bathroom - Walk-In Shower, Breakfast Area, Built-in Features, Ceiling Fan(s), Chair Railings, Crown Molding, Entry Level Bedroom, Family Room Off Kitchen, Open Floorplan, Formal/Separate Dining Room, Eat-in Kitchen, Kitchen - Gourmet, Pantry, Primary Bath(s), Recessed Lighting, Sound System, 9'+ Ceilings, Tray Ceiling(s), Vaulted Ceiling(s), Cathedral Ceiling(s)
- Flooring: Hardwood, Carpet, Ceramic Tile
- Doors: French Doors, Six Panel, Sliding Glass, Insulated
- Windows: Energy Efficient, Insulated Windows
- Basement: Full,Finished,Heated,Interior Entry,Exterior Entry,Windows,Walk-Out Access,Sump Pump
- Number of fireplaces: 1
Interior area
- Total structure area: 3,202
- Total interior livable area: 3,202 sqft
- Finished area above ground: 3,202
- Finished area below ground: 0
Property
Parking
- Total spaces: 2
- Parking features: Garage Faces Side, Garage Door Opener, Inside Entrance, Oversized, Asphalt, Attached, Driveway, On Street
- Attached garage spaces: 2
- Has uncovered spaces: Yes
Accessibility
- Accessibility features: 2+ Access Exits, Accessible Entrance
Features
- Levels: Two
- Stories: 2
- Patio & porch: Deck
- Exterior features: Lighting, Rain Gutters
- Pool features: None
- Has view: Yes
- View description: Garden, Trees/Woods
- Frontage type: Road Frontage
Lot
- Features: Adjoins - Open Space, Backs - Open Common Area, Backs to Trees, Landscaped
Details
- Additional structures: Above Grade, Below Grade
- Parcel number: 44000024864
- Zoning: RESIDENTIAL
- Special conditions: Standard
Construction
Type & style
- Home type: Townhouse
- Architectural style: Traditional
- Property subtype: Townhouse
Materials
- Stone, Stucco
- Foundation: Concrete Perimeter
- Roof: Architectural Shingle
Condition
- Excellent
- New construction: No
- Year built: 2005
Utilities & green energy
- Electric: 200+ Amp Service
- Sewer: Public Sewer
- Water: Public
- Utilities for property: Natural Gas Available, Underground Utilities
Community & HOA
Community
- Subdivision: Cherry Creek
HOA
- Has HOA: Yes
- Services included: Maintenance Grounds, Snow Removal, Trash, Maintenance Structure
- HOA fee: $350 monthly
- HOA name: CHERRY CREEK
Location
- Region: West Chester
- Municipality: THORNBURY TWP
Financial & listing details
- Price per square foot: $244/sqft
- Tax assessed value: $496,700
- Annual tax amount: $7,408
- Date on market: 2/1/2025
- Listing agreement: Exclusive Right To Sell
- Inclusions: Refrigerator, Washer, Dryer, Freezer And Refrigerator In Lower Level, Garage Workbench, All In As Is Condition With No Monetary Value
- Exclusions: Mirror On Master Bedroom Wall
- Ownership: Fee Simple
Price history
| Date | Event | Price |
|---|---|---|
| 3/20/2025 | Sold | $780,000+4%$244/sqft |
Source:  Bright MLS #PADE2080766 Report a problem Bright MLS #PADE2080766 Report a problem | ||
| 2/6/2025 | Pending sale | $750,000$234/sqft |
Source: Bright MLS #PADE2080766 Report a problem | ||
| 2/1/2025 | Listed for sale | $750,000+50%$234/sqft |
Source: Bright MLS #PADE2080766 Report a problem | ||
| 1/8/2011 | Listing removed | $499,900$156/sqft |
Source: Visual Tour #5639654 Report a problem | ||
| 6/17/2010 | Listed for sale | $499,900+2%$156/sqft |
Source: Visual Tour #5639654 Report a problem | ||
| 3/31/2010 | Sold | $490,000-2%$153/sqft |
Source: Public Record Report a problem | ||
| 1/9/2010 | Listed for sale | $499,900-4.9%$156/sqft |
Source: Prudential Fox & Roach #5639654 Report a problem | ||
| 5/27/2005 | Sold | $525,739$164/sqft |
Source: Public Record Report a problem | ||
Public tax history
| Year | Property taxes | Tax assessment |
|---|---|---|
| 2026 | $7,936 +15.6% | $496,700 |
| 2025 | $6,862 +5.5% | $496,700 |
| 2024 | $6,503 +1.2% | $496,700 |
| 2023 | $6,424 +3.3% | $496,700 |
| 2022 | $6,216 | $496,700 |
| 2021 | $6,216 +267.7% | $496,700 +60.5% |
| 2020 | $1,691 -74.6% | $309,565 |
| 2019 | $6,667 +3.5% | $309,565 |
| 2018 | $6,443 +279.2% | $309,565 |
| 2017 | $1,699 -2% | $309,565 |
| 2016 | $1,734 | $309,565 |
| 2015 | $1,734 | $309,565 |
| 2014 | $1,734 +4.9% | $309,565 |
| 2013 | $1,653 +2.8% | $309,565 |
| 2012 | $1,608 +0.3% | $309,565 |
| 2011 | $1,604 +2% | $309,565 |
| 2010 | $1,571 -12.7% | $309,565 -18.8% |
| 2009 | $1,800 | $381,160 |
| 2008 | $1,800 +8.3% | $381,160 |
| 2007 | $1,662 | $381,160 |
| 2006 | $1,662 | $381,160 |
Find assessor info on the county website
Neighborhood: 19382
Nearby homes
- $781,8003 bd3 ba3.9k sqft70 Old Barn Dr, West Chester, PA 19382Off Market
- $761,5003 bd2 ba3.1k sqft68 Old Barn Dr, West Chester, PA 19382Off Market
- $791,1004 bd3 ba3.9k sqft74 Old Barn Dr, West Chester, PA 19382Off Market
- $792,0004 bd3 ba3.6k sqft66 Old Barn Dr, West Chester, PA 19382Off Market
- $847,6003 bd2 ba3.1k sqft76 Old Barn Dr, West Chester, PA 19382Off Market
- $758,4003 bd2 ba3.2k sqft78 Old Barn Dr, West Chester, PA 19382Off Market
- $794,0004 bd3 ba3k sqft80 Old Barn Dr, West Chester, PA 19382Off Market
- $785,0004 bd4 ba3.8k sqft57 Old Barn Dr, West Chester, PA 19382Sold
Nearby schools
GreatSchools rating
- 9/10Sarah W Starkweather El SchoolGrades: K-5Distance: 2.8 mi
- 6/10Stetson Middle SchoolGrades: 6-8Distance: 2.6 mi
- 8/10West Chester Bayard Rustin High SchoolGrades: 9-12Distance: 2.7 mi
Schools provided by the listing agent
- District: West Chester Area
Source: Bright MLS. This data may not be complete. We recommend contacting the local school district to confirm school assignments for this home.
Get a cash offer in 3 minutes
Find out how much your home could sell for in as little as 3 minutes with a no-obligation cash offer.
Estimated market value
$802,200
Get a cash offer in 3 minutes
Find out how much your home could sell for in as little as 3 minutes with a no-obligation cash offer.
Estimated market value
$802,200
- Pennsylvania
- Delaware County
- West Chester
- 19382
- 72 Old Barn Dr
