Skip main navigation
Sold for $864,463
  • $864,463

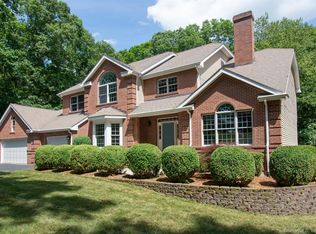
    72 Old Daniels Lane, Hebron, CT 06231

    3beds
    3,361sqft
    Single Family Residence
    Built in 2024
    5.19 Acres Lot
    $956,400 Zestimate®
    $257/sqft
    $4,368 Estimated rent

    Home value

    $956,400

    $851,000 - $1.08M

    $4,368/mo

    Zestimate® history
    Loading
    Loading...

    Owner options

    List your home for rent

    $4,368/mo

    Rent Zestimate®

    Find your next renter with Zillow Rental Manager. Plus, with online applications, you can quickly screen prospective tenants – for free.

    Learn more

    $4,368/mo

    Rent Zestimate®

    Refinance and save

    $6,087/mo

    Est. payment

    Refinancing to a lower rate could help reduce your monthly payments and save thousands over the life of the loan.

    See today's rates

    $6,087/mo

    Est. payment

    Explore your selling options

    Work with a Zillow partner agent

    Leverage their expertise and Zillow's premium Showcase listings to get your home seen by more buyers.

    Get started

    List with your own agent

    Get your home in front of millions of buyers by listing it on Zillow.

    Learn how to do it

    Sell it yourself

    Take full control of how buyers see your home on Zillow by listing For Sale by Owner (FSBO).

    List your home

    What's special

    New Construction! Published for Use as Comparable Sale. To Be Built Home was contracted as a CUSTOM HOME. Verification of Specifics of finished home found in Assessor Office or Building Department Files.

    Zillow last checked:

    Listing updated:

    Listed by:

    James Celio 860-463-2563,

    Century 21 AllPoints Realty 860-228-9425

    Bought with:

    Jennifer Thompson, RES.0813472

    Countryside Realty

    Source: Smart MLS,MLS#: 170537899MLS Logo

    Facts & features

    Interior

    Bedrooms & bathrooms
    • Bedrooms: 3
    • Bathrooms: 3
    • Full bathrooms: 2
    • 1/2 bathrooms: 1
    Primary bedroom
    • Features: Bedroom Suite, Full Bath, Walk-In Closet(s), Wall/Wall Carpet
    • Level: Main
    Bedroom
    • Features: Wall/Wall Carpet
    • Level: Upper
    Bedroom
    • Features: Wall/Wall Carpet
    • Level: Upper
    Primary bathroom
    • Features: Granite Counters, Full Bath, Stall Shower, Tub w/Shower, Tile Floor
    • Level: Main
    Bathroom
    • Features: Full Bath, Tub w/Shower, Tile Floor
    • Level: Upper
    Bathroom
    • Features: Granite Counters, Half Bath, Tile Floor
    • Level: Main
    Dining room
    • Features: Hardwood Floor
    • Level: Main
    Family room
    • Features: High Ceilings, Cathedral Ceiling(s), Ceiling Fan(s), Gas Log Fireplace, Sliders, Hardwood Floor
    • Level: Main
    Kitchen
    • Features: High Ceilings, Granite Counters, Dining Area, Hardwood Floor
    • Level: Main
    Office
    • Features: Hardwood Floor
    • Level: Main
    Heating
    • Forced Air, Propane
    Cooling
    • Central Air
    Appliances
    • Included: None, Electric Water Heater, Water Heater
    • Laundry: Main Level
    Features
    • Wired for Data, Open Floorplan
    • Windows: Thermopane Windows
    • Basement: Full,Unfinished,Interior Entry,Walk-Out Access,Concrete
    • Attic: Storage,Floored,Walk-up
    • Number of fireplaces: 1
    Interior area
    • Total structure area: 3,361
    • Total interior livable area: 3,361 sqft
    • Finished area above ground: 3,361
    • Finished area below ground: 0

    Property

    Parking
    • Total spaces: 6
    • Parking features: Attached, Driveway, Paved, Private, Shared Driveway
    • Attached garage spaces: 3
    • Has uncovered spaces: Yes
    Features
    • Patio & porch: Porch
    • Exterior features: Rain Gutters, Stone Wall
    • Fencing: Stone
    Lot
    • Size: 5.19 Acres
    • Features: Rear Lot, Few Trees, Borders Open Space, Cul-De-Sac, Rolling Slope
    Details
    • Parcel number: 2561069
    • Zoning: R-2

    Construction

    Type & style
    • Home type: SingleFamily
    • Architectural style: Colonial
    • Property subtype: Single Family Residence
    Materials
    • Vinyl Siding, Stone
    • Foundation: Concrete Perimeter
    • Roof: Fiberglass
    Condition
    • To Be Built
    • New construction: Yes
    • Year built: 2024
    Details
    • Warranty included: Yes

    Utilities & green energy

    • Sewer: Septic Tank
    • Water: Well
    • Utilities for property: Underground Utilities
    Green energy
    • Energy efficient items: Ridge Vents, Windows

    Community & HOA

    Community
    • Features: Golf, Health Club, Library, Medical Facilities, Park, Public Rec Facilities, Shopping/Mall
    • Subdivision: Holland Johnson
    HOA
    • Has HOA: No
    Location
    • Region: Amston

    Financial & listing details

    • Price per square foot: $257/sqft
    • Tax assessed value: $78,400
    • Annual tax amount: $2,705
    • Date on market: 12/1/2022

    Price history

    DateEventPrice
    12/19/2024Sold$864,463+64.7%$257/sqft
    Source: Smart MLS #170537899 Report a problem
    5/31/2023Pending sale$525,000$156/sqft
    Source: Smart MLS #170537899 Report a problem
    5/31/2023Contingent$525,000+951.1%$156/sqft
    Source: Smart MLS #170537899 Report a problem
    4/5/2023Sold$49,950-90.5%$15/sqft
    Source: Public Record Report a problem
    4/3/2023Contingent$525,000$156/sqft
    Source: Smart MLS #170537899 Report a problem
    4/3/2023Listed for sale$525,000$156/sqft
    Source: Smart MLS #170537899 Report a problem
    2/18/2023Contingent$525,000$156/sqft
    Source: Smart MLS #170537899 Report a problem
    12/1/2022Listed for sale$525,000$156/sqft
    Source: Smart MLS #170537899 Report a problem

    Public tax history

    YearProperty taxesTax assessment
    2025$14,239 +426.4%$386,400 +392.9%
    2024$2,705 +8.7%$78,400 +4.6%
    2023$2,488 +4.7%$74,970
    2022$2,377 -12.8%$74,970 0%
    2021$2,725 $75,000
    2020$2,725 -1.9%$75,000
    2019$2,779 -1%$75,000
    2018$2,808 +1.2%$75,000
    2017$2,775 -12.5%$75,000 -15.8%
    2016$3,173 -1%$89,040
    2015$3,205 +0.7%$89,040
    2014$3,183 -10.2%$89,040 -12.9%
    2013$3,546 -27.6%$102,200 -30%
    2012$4,898 +74.7%$146,000 +57.5%
    2011$2,804 +4.5%$92,670
    2010$2,682 +2.7%$92,670
    2009$2,611 +3.6%$92,670
    2008$2,521 $92,670
    Find assessor info on the county website

    Neighborhood: Amston

    Nearby schools

    GreatSchools rating
    Get pre-qualified for a loan
    At Zillow Home Loans, we can pre-qualify you in as little as 5 minutes with no impact to your credit score.

    An equal housing lender. NMLS #10287.

    Sell for more on Zillow
    Get a Zillow Showcase℠ listing at no additional cost and you could sell for .
    $956,400
    2% more
    +$19,128
    With Zillow Showcase(estimated)
    $975,528