Welcome to 72 Orange Blossom Circle, a beautifully bright and spacious townhome that offers countless amenities and upgrades. This 3 bedroom + LOFT, 2.5 bathroom home has been impeccably modernized for today’s living throughout with newer carpet, travertine tile, newer paint, new recessed lighting, full PEX re-pipe, and double-pane windows. Entertaining will be a joy in the kitchen, as this heart of the home has been given special attention with custom cabinetry, stainless steel appliances, a large center island, and sleek granite counter tops. It has an easy open flow to the adjacent living room and enclosed patio. Additional key features include a double-sided fireplace, upstairs laundry, California shutters, and attached 2-car garage. All bedrooms are located on the upper level and also have an abundance of mindful amenities including an elevated loft in the primary bedroom perfect as an office, gym or nursery, dual-sinks with separate shower and soaking tub in the primary bathroom, dual sinks in the secondary full jack-n-jill bathroom, along with ceiling fans and closet organizers in the accessory bedrooms. Ladera Ranch living includes amenities that enhance this elevated lifestyle with several swimming pools, multiple club houses, skate, dog & water parks, hiking trails, schools and weekly farmers markets!
Sold for $1,080,000
Listed by: Berkshire Hathaway HomeService • Michelle Beamish • Contact: 949-939-9131
Bought with: eXp Realty of Southern California, Inc.
$1,080,000
72 Orange Blossom Cir, Mission Viejo, CA 92694
3beds
2,213sqft
Condominium
Built in 2004
-- sqft lot
$1,091,800 Zestimate®
$488/sqft
$4,729 Estimated rent
Home value
$1,091,800
$1.00M - $1.19M
$4,729/mo
Zestimate® history
Owner options
List your home for rent
$4,729/mo
Rent Zestimate®
Find your next renter with Zillow Rental Manager. Plus, with online applications, you can quickly screen prospective tenants – for free.
$4,729/mo
Rent Zestimate®
Refinance and save
$6,974/mo
Est. payment
Refinancing to a lower rate could help reduce your monthly payments and save thousands over the life of the loan.
$6,974/mo
Est. payment
Explore your selling options
Work with a Zillow partner agent
Leverage their expertise and Zillow's premium Showcase listings to get your home seen by more buyers.
Get startedList with your own agent
Get your home in front of millions of buyers by listing it on Zillow.
Learn how to do itSell it yourself
Take full control of how buyers see your home on Zillow by listing For Sale by Owner (FSBO).
List your homeWhat's special
Double-sided fireplaceLarge center islandCalifornia shuttersCustom cabinetryUpstairs laundryTravertine tileSleek granite counter tops
Zillow last checked:
Listing updated:
Listed by:
Michelle Beamish DRE #01987793 949-939-9131,
Berkshire Hathaway HomeService
Bought with:
Zachary Kittell, DRE #02237016
eXp Realty of Southern California, Inc.
Source: CRMLS,MLS#: OC25065000 Originating MLS: California Regional MLS
Originating MLS: California Regional MLSFacts & features
Interior
Bedrooms & bathrooms
- Bedrooms: 3
- Bathrooms: 3
- Full bathrooms: 2
- 1/2 bathrooms: 1
Rooms
- Room types: Bathroom, Bedroom, Family Room, Kitchen, Laundry, Living Room, Primary Bedroom, Other, Dining Room
Primary bedroom
- Features: Primary Suite
Bedroom
- Features: All Bedrooms Up
Bathroom
- Features: Dual Sinks, Soaking Tub, Tile Counters, Tub Shower, Walk-In Shower
Bathroom
- Features: Jack and Jill Bath
Kitchen
- Features: Granite Counters, Kitchen Island
Other
- Features: Walk-In Closet(s)
Heating
- Central
Cooling
- Central Air
Appliances
- Included: Dishwasher, Gas Oven, Gas Range, Microwave, Refrigerator, Water Heater, Dryer, Washer
- Laundry: Inside, Upper Level
Features
- Ceiling Fan(s), Separate/Formal Dining Room, Granite Counters, High Ceilings, Recessed Lighting, Tile Counters, All Bedrooms Up, Jack and Jill Bath, Primary Suite, Walk-In Closet(s)
- Flooring: Carpet, Tile
- Windows: Double Pane Windows, Shutters
- Has fireplace: Yes
- Fireplace features: Family Room
- Common walls with other units/homes: 2+ Common Walls,No One Above,No One Below
Interior area
- Total interior livable area: 2,213 sqft
Property
Parking
- Total spaces: 2
- Parking features: Garage
- Attached garage spaces: 2
Accessibility
- Accessibility features: Safe Emergency Egress from Home
Features
- Levels: Two
- Stories: 2
- Entry location: 1
- Patio & porch: Patio
- Exterior features: Rain Gutters
- Pool features: Community, Association
- Has spa: Yes
- Spa features: Association, Community
- Fencing: Block
- Has view: Yes
- View description: Neighborhood
Lot
- Features: 0-1 Unit/Acre
Details
- Parcel number: 93001538
- Special conditions: Standard
Construction
Type & style
- Home type: Condo
- Property subtype: Condominium
- Attached to another structure: Yes
Materials
- Stucco
- Foundation: Slab
- Roof: Tile
Condition
- New construction: No
- Year built: 2004
Utilities & green energy
- Electric: Standard
- Sewer: Public Sewer
- Water: Public
- Utilities for property: Natural Gas Connected, Sewer Connected, Water Connected
Community & HOA
Community
- Features: Biking, Curbs, Dog Park, Gutter(s), Hiking, Park, Street Lights, Suburban, Sidewalks, Pool
- Subdivision: Branches (Bran)
HOA
- Has HOA: Yes
- Amenities included: Clubhouse, Sport Court, Dog Park, Fire Pit, Maintenance Grounds, Meeting Room, Maintenance Front Yard, Outdoor Cooking Area, Barbecue, Picnic Area, Playground, Pickleball, Pool, Spa/Hot Tub, Tennis Court(s), Trail(s)
- HOA fee: $225 monthly
- HOA name: LARMAC
- HOA phone: 949-388-8300
- Second HOA fee: $308 monthly
- Second HOA name: Branches
Location
- Region: Mission Viejo
Financial & listing details
- Price per square foot: $488/sqft
- Tax assessed value: $1,101,600
- Date on market: 3/26/2025
- Cumulative days on market: 58 days
- Listing terms: Cash to New Loan
- Inclusions: Refrigerator, Washer and Dryer
Price history
| Date | Event | Price |
|---|---|---|
| 6/27/2025 | Sold | $1,080,000+0.5%$488/sqft |
Source:  CRMLS #OC25065000 Report a problem CRMLS #OC25065000 Report a problem | ||
| 6/18/2025 | Pending sale | $1,075,000$486/sqft |
Source: CRMLS #OC25065000 Report a problem | ||
| 6/8/2025 | Contingent | $1,075,000$486/sqft |
Source: CRMLS #OC25065000 Report a problem | ||
| 6/4/2025 | Price change | $1,075,000-1.2%$486/sqft |
Source: CRMLS #OC25065000 Report a problem | ||
| 5/9/2025 | Price change | $1,088,000-1%$492/sqft |
Source: CRMLS #OC25065000 Report a problem | ||
| 5/3/2025 | Listed for sale | $1,099,000+76.1%$497/sqft |
Source: CRMLS #OC25065000 Report a problem | ||
| 6/14/2005 | Sold | $624,000$282/sqft |
Source: Public Record Report a problem | ||
Public tax history
| Year | Property taxes | Tax assessment |
|---|---|---|
| 2026 | -- | $1,101,600 +26.7% |
| 2025 | $11,918 +1.8% | $869,793 +2% |
| 2024 | $11,708 +1.8% | $852,739 +2% |
| 2023 | $11,500 +20.3% | $836,019 +35.3% |
| 2022 | $9,560 +2.1% | $618,120 +2% |
| 2021 | $9,365 +0.6% | $606,000 |
| 2020 | $9,314 | $606,000 -3.7% |
| 2019 | $9,314 -2.9% | $629,000 +7.3% |
| 2018 | $9,592 +10.1% | $586,000 +8.9% |
| 2017 | $8,715 | $538,000 |
| 2016 | $8,715 -0.6% | $538,000 |
| 2015 | $8,770 +1.1% | $538,000 +7.2% |
| 2014 | $8,672 | $502,000 +22.2% |
| 2013 | -- | $410,780 |
| 2012 | -- | $410,780 -6% |
| 2011 | -- | $437,000 |
| 2010 | -- | $437,000 |
| 2009 | -- | $437,000 -22.4% |
| 2008 | -- | $563,000 -13.3% |
| 2007 | -- | $649,209 +2% |
| 2006 | -- | $636,480 +65.7% |
| 2005 | -- | $384,122 |
Find assessor info on the county website
Neighborhood: Terramor Village
Nearby homes
- $975,0003 bd3 ba1.8k sqft76 Orange Blossom Cir, Mission Viejo, CA 92694Sold

- $1,032,5003 bd2 ba1.9k sqft41 Orange Blossom Cir #34, Mission Viejo, CA 92694Off Market
- $1,048,1003 bd2 ba2k sqft54 Orange Blossom Cir, Mission Viejo, CA 92694Off Market
- $1,073,5003 bd3 ba2k sqft17 Orange Blossom Cir, Mission Viejo, CA 92694Off Market
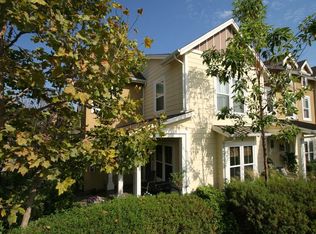
- $898,8003 bd3 ba1.6k sqft91 Orange Blossom Cir, Mission Viejo, CA 92694Off Market
- $911,0003 bd2 ba1.8k sqft89 Orange Blossom Cir, Mission Viejo, CA 92694Off Market
- $1,047,5003 bd3 ba2.2k sqft55 Orange Blossom Cir, Mission Viejo, CA 92694Off Market
- $1,016,9003 bd2 ba2.2k sqft35 Orange Blossom Cir #37, Mission Viejo, CA 92694Off Market
Nearby schools
GreatSchools rating
- 9/10Oso Grande Elementary SchoolGrades: K-5Distance: 0.5 mi
- 9/10Ladera Ranch Middle SchoolGrades: 6-8Distance: 0.7 mi
- 9/10San Juan Hills High SchoolGrades: 9-12Distance: 3.4 mi
Schools provided by the listing agent
- Elementary: Oso Grande
- Middle: Ladera Ranch
- High: San Juan Hills
Source: CRMLS. This data may not be complete. We recommend contacting the local school district to confirm school assignments for this home.
Get a cash offer in 3 minutes
Find out how much your home could sell for in as little as 3 minutes with a no-obligation cash offer.
Estimated market value
$1,091,800
Get a cash offer in 3 minutes
Find out how much your home could sell for in as little as 3 minutes with a no-obligation cash offer.
Estimated market value
$1,091,800
- California
- Orange County
- Ladera Ranch
- 92694
- Terramor Village
- 72 Orange Blossom Cir
Nearby cities
Nearby neighborhoods
Nearby zip codes
Other Ladera Ranch Topics
