Welcome Home to 72 Outlook Rd in the desirable West Side of Wakefield. The oversized multi-level home sits on a corner lot in a beautiful neighborhood features 4 beds, 2.5 baths, & has been tastefully remodeled inside & out. The heart of the home is the stunning chef's kitchen built with new cabinetry, SS appliances, quartz counters, herringbone tile backsplash, and a 7ft island made for entertaining. Just off the kitchen is a 1/2 bath with w/d hookups. The open-concept dining room boasts a dry bar & deck access. An oversized family room with a stone fireplace & a bonus flex room off the kitchen round out the main level. The 2nd floor features an owner suite with a spacious double closet & full bath, 2 additional large bedrooms and a full bath. The enormous 4th bedroom sits on the 3rd level w extra storage in the attic and basement. Updated Plumbing and Electric, 2 car garage, 2 New Heat Pumps w/AC, all new windows, gleaming hw floors, fresh paint & much more!
Sold for $1,030,000
$1,030,000
72 Outlook Rd, Wakefield, MA 01880
4beds
2,073sqft
Single Family Residence
Built in 1963
0.3 Acres Lot
$1,069,700 Zestimate®
$497/sqft
$3,962 Estimated rent
Home value
$1,069,700
$1.02M - $1.13M
$3,962/mo
Zestimate® history
Owner options
List your home for rent
$3,962/mo
Rent Zestimate®
Find your next renter with Zillow Rental Manager. Plus, with online applications, you can quickly screen prospective tenants – for free.
$3,962/mo
Rent Zestimate®
Refinance and save
$6,718/mo
Est. payment
Refinancing to a lower rate could help reduce your monthly payments and save thousands over the life of the loan.
$6,718/mo
Est. payment
Explore your selling options
Work with a Zillow partner agent
Leverage their expertise and Zillow's premium Showcase listings to get your home seen by more buyers.
Get startedList with your own agent
Get your home in front of millions of buyers by listing it on Zillow.
Learn how to do itSell it yourself
Take full control of how buyers see your home on Zillow by listing For Sale by Owner (FSBO).
List your homeWhat's special
Stone fireplaceCorner lotOpen-concept dining roomOwner suiteNew cabinetryHerringbone tile backsplashSs appliances
Zillow last checked:
Listing updated:
Listed by:
Christopher Gianatassio 978-447-0484,
CDG Realty Group 617-755-9787
Bought with:
Robert Del Greco
Compass
Source: MLS PIN,MLS#: 73303621
Facts & features
Interior
Bedrooms & bathrooms
- Bedrooms: 4
- Bathrooms: 3
- Full bathrooms: 2
- 1/2 bathrooms: 1
- Main level bathrooms: 1
Primary bedroom
- Features: Bathroom - Full, Closet, Flooring - Hardwood, Remodeled
- Level: Second
- Area: 195
- Dimensions: 15 x 13
Bedroom 2
- Features: Closet, Flooring - Hardwood
- Level: Second
- Area: 195
- Dimensions: 15 x 13
Bedroom 3
- Features: Closet, Flooring - Hardwood
- Level: Second
- Area: 169
- Dimensions: 13 x 13
Bedroom 4
- Features: Cedar Closet(s), Closet, Flooring - Hardwood
- Level: Third
- Area: 484
- Dimensions: 22 x 22
Primary bathroom
- Features: Yes
Bathroom 1
- Features: Bathroom - Half, Flooring - Stone/Ceramic Tile, Countertops - Stone/Granite/Solid, Cabinets - Upgraded, Dryer Hookup - Electric, Remodeled, Washer Hookup
- Level: Main,First
Bathroom 2
- Features: Bathroom - Full, Bathroom - With Tub & Shower, Flooring - Stone/Ceramic Tile, Countertops - Stone/Granite/Solid, Cabinets - Upgraded, Remodeled
- Level: Second
Bathroom 3
- Features: Bathroom - Full, Bathroom - Tiled With Shower Stall, Flooring - Stone/Ceramic Tile, Countertops - Stone/Granite/Solid, Cabinets - Upgraded, Remodeled
- Level: Second
Dining room
- Features: Flooring - Hardwood, Deck - Exterior, Recessed Lighting, Remodeled
- Level: Main,First
- Area: 195
- Dimensions: 15 x 13
Family room
- Features: Flooring - Hardwood
- Level: Main,First
- Area: 156
- Dimensions: 13 x 12
Kitchen
- Features: Flooring - Hardwood, Dining Area, Countertops - Stone/Granite/Solid, Kitchen Island, Cabinets - Upgraded, Recessed Lighting, Remodeled, Slider
- Level: Main,First
- Area: 196
- Dimensions: 14 x 14
Living room
- Features: Flooring - Hardwood, Recessed Lighting
- Level: Main,First
- Area: 322
- Dimensions: 23 x 14
Heating
- Forced Air, Heat Pump, Electric, ENERGY STAR Qualified Equipment
Cooling
- Central Air, Dual, ENERGY STAR Qualified Equipment
Appliances
- Included: Electric Water Heater, ENERGY STAR Qualified Refrigerator, ENERGY STAR Qualified Dishwasher, Range
- Laundry: Main Level, Electric Dryer Hookup, Washer Hookup, First Floor
Features
- Walk-up Attic
- Flooring: Tile, Hardwood
- Windows: Insulated Windows
- Basement: Full,Unfinished
- Number of fireplaces: 1
- Fireplace features: Living Room
Interior area
- Total structure area: 2,073
- Total interior livable area: 2,073 sqft
Property
Parking
- Total spaces: 6
- Parking features: Attached, Paved Drive
- Attached garage spaces: 2
- Uncovered spaces: 4
Features
- Levels: Multi/Split
- Patio & porch: Porch, Deck
- Exterior features: Porch, Deck
Lot
- Size: 0.3 Acres
- Features: Corner Lot
Details
- Parcel number: M:000006 B:0042 P:00T27A,815708
- Zoning: SR
Construction
Type & style
- Home type: SingleFamily
- Property subtype: Single Family Residence
Materials
- Frame
- Foundation: Concrete Perimeter
- Roof: Shingle
Condition
- Year built: 1963
Utilities & green energy
- Electric: 200+ Amp Service
- Sewer: Public Sewer
- Water: Public
- Utilities for property: for Electric Range
Community & HOA
Community
- Features: Public Transportation, Shopping, Tennis Court(s), Park, Walk/Jog Trails, Golf, Medical Facility, Laundromat, Bike Path, Conservation Area, Highway Access, House of Worship, Private School, Public School, T-Station
HOA
- Has HOA: No
Location
- Region: Wakefield
Financial & listing details
- Price per square foot: $497/sqft
- Tax assessed value: $778,500
- Annual tax amount: $8,758
- Date on market: 1/18/2026
- Listing terms: Contract
Price history
| Date | Event | Price |
|---|---|---|
| 11/21/2024 | Sold | $1,030,000+5.2%$497/sqft |
Source: MLS PIN #73303621 Report a problem | ||
| 10/20/2024 | Listed for sale | $979,000+36.7%$472/sqft |
Source: MLS PIN #73303621 Report a problem | ||
| 8/21/2024 | Sold | $716,000-1.9%$345/sqft |
Source: MLS PIN #73266287 Report a problem | ||
| 8/6/2024 | Contingent | $729,900$352/sqft |
Source: MLS PIN #73266287 Report a problem | ||
| 8/5/2024 | Listed for sale | $729,900-2.7%$352/sqft |
Source: MLS PIN #73266287 Report a problem | ||
| 7/31/2024 | Contingent | $749,900$362/sqft |
Source: MLS PIN #73266287 Report a problem | ||
| 7/18/2024 | Listed for sale | $749,900$362/sqft |
Source: MLS PIN #73266287 Report a problem | ||
Public tax history
| Year | Property taxes | Tax assessment |
|---|---|---|
| 2025 | $9,104 +4% | $802,100 +3% |
| 2024 | $8,758 +3.6% | $778,500 +8% |
| 2023 | $8,456 +4.7% | $720,900 +10% |
| 2022 | $8,073 +6.5% | $655,300 +10.1% |
| 2021 | $7,579 +4% | $595,400 +4.3% |
| 2020 | $7,290 +3.1% | $570,900 +3.6% |
| 2019 | $7,071 +5.7% | $551,100 +6.7% |
| 2018 | $6,691 +4.3% | $516,700 +5% |
| 2017 | $6,413 +0.5% | $492,200 +4.1% |
| 2016 | $6,378 +7% | $472,800 +7% |
| 2015 | $5,958 +8.8% | $442,000 +3.2% |
| 2014 | $5,474 +2.6% | $428,300 -1.4% |
| 2013 | $5,336 +3.3% | $434,200 |
| 2012 | $5,167 +3.8% | $434,200 |
| 2011 | $4,976 +6.6% | $434,200 +1.2% |
| 2010 | $4,666 +2.8% | $428,900 -1.5% |
| 2009 | $4,541 +0.5% | $435,400 -7% |
| 2008 | $4,518 +0.1% | $468,200 -1.3% |
| 2007 | $4,514 +3.7% | $474,200 +1.2% |
| 2006 | $4,354 +2.5% | $468,700 |
| 2005 | $4,246 +0.6% | $468,700 +26.6% |
| 2004 | $4,219 +3.1% | $370,100 |
| 2003 | $4,093 +3% | $370,100 -0.6% |
| 2002 | $3,975 +4.2% | $372,500 +33.3% |
| 2000 | $3,814 +1.8% | $279,400 +4.4% |
| 1999 | $3,748 | $267,500 |
Find assessor info on the county website
Neighborhood: West Side
Nearby homes
- $758,3002 bd1 ba1.9k sqft66 Outlook Rd, Wakefield, MA 01880Off Market
- $1,111,2005 bd2 ba2.4k sqft80 Outlook Rd, Wakefield, MA 01880Off Market
- $927,7003 bd2 ba1.8k sqft86 Outlook Rd, Wakefield, MA 01880Off Market
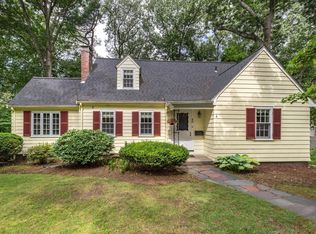
- $859,9004 bd1 ba2.1k sqft64 Outlook Rd, Wakefield, MA 01880Off Market
- $1,088,9004 bd3 ba1.7k sqft77 Outlook Rd, Wakefield, MA 01880Off Market
- $933,3003 bd2 ba3.2k sqft71 Outlook Rd, Wakefield, MA 01880Off Market
- $928,9003 bd2 ba2.3k sqft79 Outlook Rd, Wakefield, MA 01880Off Market
- $849,2003 bd2 ba1.5k sqft90 Outlook Rd, Wakefield, MA 01880Off Market
Nearby schools
GreatSchools rating
- 8/10Walton Elementary SchoolGrades: K-4Distance: 0.3 mi
- 7/10Galvin Middle SchoolGrades: 5-8Distance: 1.2 mi
- 7/10Wakefield Memorial High SchoolGrades: 9-12Distance: 2.2 mi
Get a cash offer in 3 minutes
Find out how much your home could sell for in as little as 3 minutes with a no-obligation cash offer.
Estimated market value
$1,069,700
Get a cash offer in 3 minutes
Find out how much your home could sell for in as little as 3 minutes with a no-obligation cash offer.
Estimated market value
$1,069,700
- Massachusetts
- Middlesex County
- Wakefield
- 01880
- West Side
- 72 Outlook Rd
