Perfect turnkey opportunity on 0.23-acre lot completely remodeled in 2022 w designer finishes throughout. This unique property, ideally located on the green of Hole #11 at The Cliffs, boasts beautiful golf course & lakefront views from 52-ft covered patio. Open flrplan & walls of windows bring you natural light throughout this 4-bedrm home. Lower level inclds 2 BD, 2 BA, game rm w wet bar, access to 3-car attached garage, & covered patio w turfed yard. 2nd flr feats guest bed w full BA, & primary suite w double vanities & large walk-in shower. Oversized family rm w wall of built-ins, open to chef’s kitchn featuring double island, new appliances, walk-in pantry & brkfast rm; all w direct access to eastern patio, perfect for a beautiful PK sunrise view! Enjoy The Cliffs amenities: gated community w 24-7 security, clubhouse w restaurant & bar, pool, workout rm, playground, tennis courts, golf course, marina & more! *Interior furnishings, marina boat slip & boat are available for purchase.
Sold
Price Unknown
72 Oyster Bay, Graford, TX 76449
4beds
3,431sqft
Single Family Residence
Built in 2006
10,105 Square Feet Lot
$1,452,800 Zestimate®
$--/sqft
$2,718 Estimated rent
Home value
$1,452,800
$1.28M - $1.66M
$2,718/mo
Zestimate® history
Owner options
List your home for rent
$2,718/mo
Rent Zestimate®
Find your next renter with Zillow Rental Manager. Plus, with online applications, you can quickly screen prospective tenants – for free.
$2,718/mo
Rent Zestimate®
Refinance and save
$1,300/mo
Est. payment
Refinancing to a lower rate could help reduce your monthly payments and save thousands over the life of the loan.
$1,300/mo
Est. payment
Explore your selling options
Work with a Zillow partner agent
Leverage their expertise and Zillow's premium Showcase listings to get your home seen by more buyers.
Get startedList with your own agent
Get your home in front of millions of buyers by listing it on Zillow.
Learn how to do itSell it yourself
Take full control of how buyers see your home on Zillow by listing For Sale by Owner (FSBO).
List your homeWhat's special
Gated communityGolf courseBeautiful golf courseDouble islandFull baLakefront viewsWalk-in pantry
Zillow last checked:
Listing updated:
Listed by:
Kendall McIlhenny 0719705 214-537-6535,
Compass RE Texas, LLC. 214-814-8100,
Amy Detwiler 0538678 214-536-8680,
Compass RE Texas, LLC.
Bought with:
Valerie Klapper
Coldwell Banker Realty
Source: NTREIS,MLS#: 20425387
Facts & features
Interior
Bedrooms & bathrooms
- Bedrooms: 4
- Bathrooms: 4
- Full bathrooms: 4
Primary bedroom
- Features: Dual Sinks, Double Vanity, En Suite Bathroom, Linen Closet, Sitting Area in Primary, Separate Shower, Walk-In Closet(s)
- Level: Second
- Dimensions: 14 x 16
Bedroom
- Features: Built-in Features, Ceiling Fan(s), Walk-In Closet(s)
- Level: Second
- Dimensions: 12 x 15
Bedroom
- Features: Ceiling Fan(s), Walk-In Closet(s)
- Level: First
- Dimensions: 13 x 12
Bedroom
- Features: Ceiling Fan(s), En Suite Bathroom, Walk-In Closet(s)
- Level: First
- Dimensions: 13 x 16
Dining room
- Level: Second
- Dimensions: 15 x 10
Game room
- Features: Built-in Features
- Level: First
- Dimensions: 21 x 26
Kitchen
- Features: Breakfast Bar, Built-in Features, Eat-in Kitchen, Granite Counters, Kitchen Island, Pantry, Walk-In Pantry
- Level: Second
- Dimensions: 15 x 16
Living room
- Features: Built-in Features
- Level: Second
- Dimensions: 21 x 20
Utility room
- Features: Built-in Features, Granite Counters, Utility Room, Utility Sink
- Level: Second
- Dimensions: 8 x 13
Heating
- Central, Natural Gas
Cooling
- Central Air, Electric
Appliances
- Included: Some Gas Appliances, Dishwasher, Gas Cooktop, Disposal, Microwave, Plumbed For Gas
- Laundry: Laundry in Utility Room
Features
- Wet Bar, Built-in Features, Decorative/Designer Lighting Fixtures, Double Vanity, Eat-in Kitchen, Kitchen Island, Open Floorplan, Pantry, Vaulted Ceiling(s), Walk-In Closet(s)
- Flooring: Luxury Vinyl Plank
- Windows: Shutters
- Has basement: No
- Has fireplace: No
Interior area
- Total interior livable area: 3,431 sqft
Property
Parking
- Total spaces: 3
- Parking features: Circular Driveway, Driveway, Garage Faces Front, Oversized, Tandem
- Attached garage spaces: 3
- Has uncovered spaces: Yes
Features
- Levels: Three Or More
- Stories: 3
- Patio & porch: Rear Porch, Front Porch, Patio, Covered
- Pool features: None, Community
- Fencing: Metal
- Has view: Yes
- View description: Water
- Has water view: Yes
- Water view: Water
- Waterfront features: Lake Front
Lot
- Size: 10,105 Square Feet
- Features: Interior Lot, Landscaped, On Golf Course
Details
- Parcel number: 13177
Construction
Type & style
- Home type: SingleFamily
- Architectural style: Traditional,Detached
- Property subtype: Single Family Residence
- Attached to another structure: Yes
Materials
- Rock, Stone, Stucco
- Foundation: Slab
- Roof: Composition
Condition
- Year built: 2006
Utilities & green energy
- Sewer: Public Sewer
- Water: Public
- Utilities for property: Natural Gas Available, Sewer Available, Separate Meters, Water Available
Community & HOA
Community
- Features: Boat Facilities, Clubhouse, Fitness Center, Fishing, Golf, Gated, Lake, Marina, Playground, Pool, Restaurant, Tennis Court(s)
- Security: Gated with Guard
- Subdivision: Cliffs Ph 07
HOA
- Has HOA: Yes
- Services included: All Facilities, Maintenance Grounds, Security
- HOA fee: $1,300 annually
- HOA name: Castle Group Managment
- HOA phone: 800-337-5850
Location
- Region: Graford
Financial & listing details
- Tax assessed value: $1,432,440
- Annual tax amount: $18,638
- Date on market: 11/14/2023
- Cumulative days on market: 35 days
- Listing terms: Cash,Conventional
Price history
| Date | Event | Price |
|---|---|---|
| 11/13/2023 | Sold | -- |
Source: NTREIS #20425387 Report a problem | ||
| 10/23/2023 | Pending sale | $1,595,000$465/sqft |
Source: NTREIS #20425387 Report a problem | ||
| 10/17/2023 | Contingent | $1,595,000$465/sqft |
Source: NTREIS #20425387 Report a problem | ||
| 9/7/2023 | Listed for sale | $1,595,000+77.4%$465/sqft |
Source: NTREIS #20425387 Report a problem | ||
| 11/3/2020 | Listing removed | $899,000$262/sqft |
Source: Century 21 Mike Bowman, Inc. #14335183 Report a problem | ||
| 5/4/2020 | Listed for sale | $899,000+2.3%$262/sqft |
Source: Century 21 Mike Bowman, Inc. #14335183 Report a problem | ||
| 3/1/2020 | Listing removed | $879,000$256/sqft |
Source: Keller Williams Realty #14156446 Report a problem | ||
| 8/6/2019 | Listed for sale | $879,000-2.2%$256/sqft |
Source: Keller Williams Realty #14156446 Report a problem | ||
| 5/30/2019 | Listing removed | $899,000$262/sqft |
Source: Berkshire HathawayHS Pondera #13921946 Report a problem | ||
| 9/12/2018 | Listed for sale | $899,000$262/sqft |
Source: Berkshire HathawayHS Pondera #13921946 Report a problem | ||
| 6/1/2018 | Listing removed | $899,000$262/sqft |
Source: Berkshire HathawayHS Pondera #13615445 Report a problem | ||
| 6/2/2017 | Listed for sale | $899,000$262/sqft |
Source: Berkshire HathawayHS Pondera #13615445 Report a problem | ||
Public tax history
| Year | Property taxes | Tax assessment |
|---|---|---|
| 2025 | $18,638 -1.8% | $1,432,440 |
| 2024 | $18,982 +53.7% | $1,432,440 +57.3% |
| 2023 | $12,350 -11.5% | $910,900 |
| 2022 | $13,956 +59.1% | $910,900 +10% |
| 2021 | $8,770 +1.4% | $827,840 +16.2% |
| 2020 | $8,646 -0.2% | $712,430 -0.4% |
| 2019 | $8,659 +2.3% | $715,650 +0.7% |
| 2018 | $8,465 +0.6% | $710,710 -2.4% |
| 2017 | $8,418 +4% | $728,550 +6.5% |
| 2016 | $8,094 -42.5% | $683,830 -0.4% |
| 2015 | $14,064 | $686,590 -15.5% |
| 2014 | $14,064 | $812,470 +13.4% |
| 2013 | -- | $716,360 +28.4% |
| 2012 | -- | $558,010 +3.8% |
| 2011 | -- | $537,760 -14.1% |
| 2010 | -- | $626,170 +4.5% |
| 2009 | -- | $599,180 +16.6% |
| 2008 | -- | $513,930 |
| 2007 | -- | -- |
Find assessor info on the county website
Neighborhood: 76449
Nearby homes
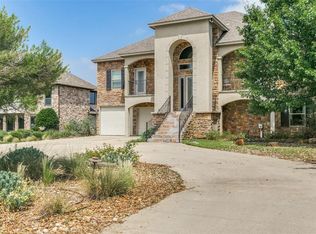
- $1,200,9004 bd4 ba3.3k sqft72 Oyster Bay #43, Graford, TX 76449Off Market
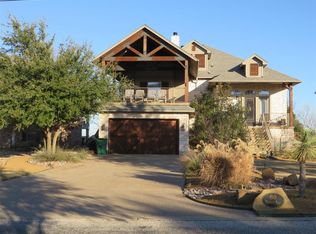
- $1,067,8004 bd3 ba3.2k sqft60 Oyster Bay, Graford, TX 76449Off Market
- $1,131,7003 bd4 ba2.7k sqft80 Oyster Bay, Graford, TX 76449Off Market
- $--3 bd4 ba3.4k sqft50 Oyster Bay, Graford, TX 76449Sold

- $870,8003 bd2 ba2.6k sqft90 Oyster Bay, Graford, TX 76449Off Market
- $1,039,2003 bd4 ba2.6k sqft90 Oyster Bay, Graford, TX 76449Off Market
- $--9,321 sqft106 Oyster Bay, Graford, TX 76449Sold
- $31,770-- bd-- ba-- sqftOyster Bay, Graford, TX 76449Off Market
Nearby schools
GreatSchools rating
- 10/10Palo Pinto Elementary SchoolGrades: PK-6Distance: 10 mi
- 6/10Graford SchoolGrades: PK-12Distance: 12.6 mi
Schools provided by the listing agent
- Elementary: Palo Pinto
- Middle: Palo Pinto
- High: Mineral Wells
- District: Palo Pinto ISD
Source: NTREIS. This data may not be complete. We recommend contacting the local school district to confirm school assignments for this home.
Get a cash offer in 3 minutes
Find out how much your home could sell for in as little as 3 minutes with a no-obligation cash offer.
Estimated market value
$1,452,800
Get a cash offer in 3 minutes
Find out how much your home could sell for in as little as 3 minutes with a no-obligation cash offer.
Estimated market value
$1,452,800
- Texas
- Palo Pinto County
- Graford
- 76449
- 72 Oyster Bay
