Charming Colonial on a quiet cul-de-sac just minutes from the outdoor recreation and beaches of Cove Island Park! This sun-filled home offers an inviting open-concept layout with a spacious living room featuring hardwood floors that flows seamlessly into the dining area. The expansive eat-in kitchen is the heart of the home, designed for both everyday living and entertaining, with soaring ceilings, granite countertops, stainless steel appliances including a gas range, center island, pantry, generous dining space, hardwood floors, and an updated full bath on the main level. Upstairs you'll find the primary bedroom, two additional bedrooms, and a second updated full bath. A pull-down attic and unfinished basement provide abundant storage, while recent mechanical updates include a 2025 oil-fired boiler and hot water heater, plus inside oil tank. Outside, enjoy a fenced yard offering a patio and room to play, plus a detached garage for added convenience. Ideally located just minutes from downtown Stamford's shopping, dining, Metro-North, and major highways, with approximately a 55-minute commute to NYC, this home offers the perfect balance of neighborhood charm, coastal living, and commuter convenience.
Sold for $700,000
$700,000
72 Palmer Avenue, Stamford, CT 06902
3beds
1,656sqft
Single Family Residence
Built in 1928
4,791 Square Feet Lot
$702,400 Zestimate®
$423/sqft
$4,152 Estimated rent
Home value
$702,400
$639,000 - $773,000
$4,152/mo
Zestimate® history
Owner options
List your home for rent
$4,152/mo
Rent Zestimate®
Find your next renter with Zillow Rental Manager. Plus, with online applications, you can quickly screen prospective tenants – for free.
$4,152/mo
Rent Zestimate®
Refinance and save
$3,945/mo
Est. payment
Refinancing to a lower rate could help reduce your monthly payments and save thousands over the life of the loan.
$3,945/mo
Est. payment
Explore your selling options
Work with a Zillow partner agent
Leverage their expertise and Zillow's premium Showcase listings to get your home seen by more buyers.
Get startedList with your own agent
Get your home in front of millions of buyers by listing it on Zillow.
Learn how to do itSell it yourself
Take full control of how buyers see your home on Zillow by listing For Sale by Owner (FSBO).
List your homeWhat's special
Sun-filled homeSoaring ceilingsDetached garageCenter islandFenced yardHardwood floorsGranite countertops
Zillow last checked:
Listing updated:
Listed by:
THE GUZINSKI TEAM AT WILLIAM PITT SOTHEBY'S INTERNATIONAL REALTY,
Geri Guzinski (203)536-2232,
William Pitt Sotheby's Int'l 203-968-1500
Bought with:
Silvia Santacruz, RES.0780719
William Raveis Real Estate
Source: Smart MLS,MLS#: 24196488
Facts & features
Interior
Bedrooms & bathrooms
- Bedrooms: 3
- Bathrooms: 2
- Full bathrooms: 2
Primary bedroom
- Features: Ceiling Fan(s), Wall/Wall Carpet, Hardwood Floor
- Level: Upper
Bedroom
- Features: Wall/Wall Carpet, Hardwood Floor
- Level: Upper
Bedroom
- Features: Ceiling Fan(s), Wall/Wall Carpet, Hardwood Floor
- Level: Upper
Bathroom
- Features: Stall Shower, Tile Floor
- Level: Main
Bathroom
- Features: Tub w/Shower, Tile Floor
- Level: Upper
Dining room
- Features: Ceiling Fan(s), Hardwood Floor
- Level: Main
Kitchen
- Features: Granite Counters, Pantry, Hardwood Floor
- Level: Main
Living room
- Features: Beamed Ceilings, Hardwood Floor
- Level: Main
Heating
- Hot Water, Oil
Cooling
- Window Unit(s)
Appliances
- Included: Gas Range, Microwave, Refrigerator, Dishwasher, Water Heater
- Laundry: Lower Level
Features
- Wired for Data
- Basement: Full,Unfinished,Sump Pump,Interior Entry
- Attic: Pull Down Stairs
- Has fireplace: No
Interior area
- Total structure area: 1,656
- Total interior livable area: 1,656 sqft
- Finished area above ground: 1,656
Property
Parking
- Total spaces: 4
- Parking features: Detached, Off Street
- Garage spaces: 1
Features
- Patio & porch: Porch, Patio
- Exterior features: Rain Gutters
- Fencing: Partial
Lot
- Size: 4,791 Square Feet
- Features: Level, Cul-De-Sac
Details
- Parcel number: 335471
- Zoning: R6
Construction
Type & style
- Home type: SingleFamily
- Architectural style: Colonial
- Property subtype: Single Family Residence
Materials
- Vinyl Siding
- Foundation: Concrete Perimeter
- Roof: Asphalt
Condition
- New construction: No
- Year built: 1928
Utilities & green energy
- Sewer: Public Sewer
- Water: Public
Community & HOA
Community
- Subdivision: Cove
HOA
- Has HOA: No
Location
- Region: Stamford
Financial & listing details
- Price per square foot: $423/sqft
- Tax assessed value: $332,150
- Annual tax amount: $8,350
- Date on market: 8/11/2026
Price history
| Date | Event | Price |
|---|---|---|
| 9/15/2026 | Sold | $700,000+4.6%$423/sqft |
Source:  Smart MLS #24196488 Report a problem | ||
| 9/11/2026 | Pending sale | $669,000$404/sqft |
Source: Smart MLS #24196488 Report a problem | ||
| 8/11/2026 | Listed for sale | $669,000$404/sqft |
Source: Smart MLS #24196488 Report a problem | ||
Public tax history
| Year | Property taxes | Tax assessment |
|---|---|---|
| 2025 | $7,972 +2.7% | $332,150 |
| 2024 | $7,759 -7.4% | $332,150 |
| 2023 | $8,383 +19.8% | $332,150 +29% |
| 2022 | $6,997 +0.9% | $257,540 |
| 2021 | $6,938 +2.2% | $257,540 |
| 2020 | $6,786 | $257,540 |
| 2019 | $6,786 +3.2% | $257,540 |
| 2018 | $6,575 +4.3% | $257,540 +9.9% |
| 2017 | $6,304 +1.5% | $234,420 -1.4% |
| 2016 | $6,208 | $237,690 |
Find assessor info on the county website
Neighborhood: Cove - East Side
Nearby homes
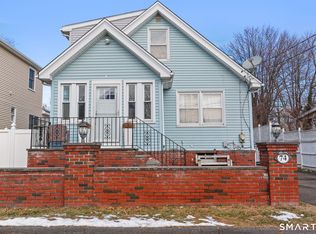
- $837,4003 bd3 ba2k sqft74 Palmer Ave, Stamford, CT 06902Off Market
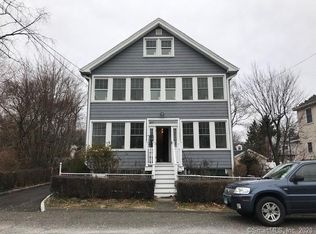
- $729,8002 bd1 ba764 sqft68 Palmer Ave, Stamford, CT 06902Off Market
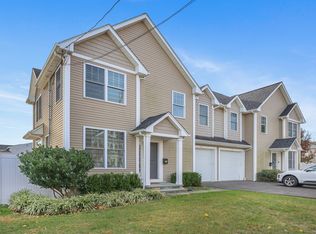
- $688,0003 bd3 ba1.8k sqft69 Palmer Ave UNIT A, Stamford, CT 06902Sold
- $592,5003 bd1 ba1.4k sqft82 Palmer Ave, Stamford, CT 06902Off Market
- $851,5003 bd3 ba2.4k sqft73 Palmer Ave, Stamford, CT 06902Off Market
- $759,0003 bd3 ba1.8k sqft69 Palmer Avenue #A, Stamford, CT 06902Off Market
- $730,6003 bd3 ba1.9k sqft69 Palmer Ave #B, Stamford, CT 06902Off Market
- $665,0003 bd2 ba1.2k sqft77 Palmer Ave, Stamford, CT 06902Sold
Nearby schools
GreatSchools rating
- 3/10K. T. Murphy SchoolGrades: K-5Distance: 0.2 mi
- 3/10Turn Of River SchoolGrades: 6-8Distance: 3.7 mi
- 2/10Westhill High SchoolGrades: 9-12Distance: 4 mi
Schools provided by the listing agent
- Elementary: K.T. Murphy
- Middle: Turn of River
- High: Westhill
Source: Smart MLS. This data may not be complete. We recommend contacting the local school district to confirm school assignments for this home.
Sell for more on Zillow
Get a Zillow Showcase℠ listing at no additional cost and you could sell for .
$702,400
2% more
+$14,048
With Zillow Showcase(estimated)
$716,448
Sell for more on Zillow
Get a Zillow Showcase℠ listing at no additional cost and you could sell for .
$702,400
2% more
+$14,048
With Zillow Showcase(estimated)
$716,448
- Connecticut
- Fairfield County
- Stamford
- 06902
- Cove - East Side
- 72 Palmer Avenue
