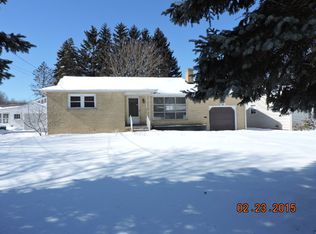
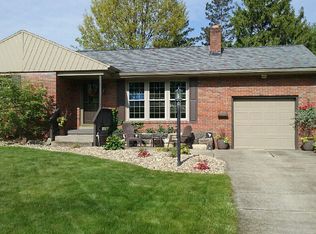
Your New home is waiting for YOU! Nice clean three bedroom, 1 & 1/2 bath ranch with attached garage, fenced in backyard with a shed, Central Air, whole house fan as well, and appliances stay! You will appreciate the wide driveway, for added parking for guests and family, as long as the covered front porch! As you enter the living room with a gas fireplace you can anticipate what else this home has to offer! Hardwood floors throughout most of the main living area, ample size bedrooms with a good size kitchen and dining room. Downstairs offers a finished recreation room ( Making the TOTAL square footage 1494 ), 1/2 bath, workshop area, laundry area, and separate storage room. This well cared for move in ready home is located in a nice area close to shopping, schools and restaurants. Don't miss your chance to make this house yours. Just add your personal touch to make it your home! Agent owned.
Closed
$146,500
72 Parish Ave, Hubbard, OH 44425
3beds
1,494sqft
Single Family Residence
Built in 1956
9,121.46 Square Feet Lot
$197,600 Zestimate®
$98/sqft
$1,492 Estimated rent
Home value
$197,600
$186,000 - $211,000
$1,492/mo
Zestimate® history
Owner options
List your home for rent
$1,492/mo
Rent Zestimate®
Find your next renter with Zillow Rental Manager. Plus, with online applications, you can quickly screen prospective tenants – for free.
$1,492/mo
Rent Zestimate®
Refinance and save
$979/mo
Est. payment
Refinancing to a lower rate could help reduce your monthly payments and save thousands over the life of the loan.
$979/mo
Est. payment
Explore your selling options
Work with a Zillow partner agent
Leverage their expertise and Zillow's premium Showcase listings to get your home seen by more buyers.
Get startedList with your own agent
Get your home in front of millions of buyers by listing it on Zillow.
Learn how to do itSell it yourself
Take full control of how buyers see your home on Zillow by listing For Sale by Owner (FSBO).
List your homeWhat's special
Gas fireplaceFenced in backyardCovered front porchWorkshop areaWide drivewayCentral airFinished recreation room
Zillow last checked:
Listing updated:
Listing Provided by:
Michael W Bayus (330)742-7878jason@neoshomes.com,
More Options Realty, LLC
Bought with:
Dawn Cunningham, 2017004638
Howard Hanna
Source: MLS Now,MLS#: 4472414 Originating MLS: Youngstown Columbiana Association of REALTORS
Originating MLS: Youngstown Columbiana Association of REALTORSFacts & features
Interior
Bedrooms & bathrooms
- Bedrooms: 3
- Bathrooms: 2
- Full bathrooms: 1
- 1/2 bathrooms: 1
- Main level bathrooms: 1
- Main level bedrooms: 3
Primary bedroom
- Description: Flooring: Carpet
- Features: Window Treatments
- Level: First
- Dimensions: 15.00 x 11.00
Bedroom
- Features: Window Treatments
- Level: First
- Dimensions: 14.00 x 10.00
Bedroom
- Description: Flooring: Carpet
- Features: Window Treatments
- Level: First
- Dimensions: 12.00 x 10.00
Dining room
- Description: Flooring: Carpet
- Features: Window Treatments
- Level: First
- Dimensions: 12.00 x 11.00
Kitchen
- Description: Flooring: Linoleum
- Features: Window Treatments
- Level: First
- Dimensions: 11.00 x 10.00
Living room
- Description: Flooring: Carpet
- Features: Fireplace, Window Treatments
- Level: First
- Dimensions: 20.00 x 12.00
Other
- Description: Flooring: Other
- Level: Lower
- Dimensions: 17.00 x 7.00
Recreation
- Description: Flooring: Carpet
- Level: Lower
- Dimensions: 26.00 x 11.00
Workshop
- Description: Flooring: Other
- Level: Lower
- Dimensions: 16.00 x 10.00
Heating
- Baseboard, Gas
Cooling
- Attic Fan, Central Air
Appliances
- Included: Dryer, Range, Refrigerator, Washer
Features
- Basement: Full,Partially Finished
- Number of fireplaces: 1
Interior area
- Total structure area: 1,494
- Total interior livable area: 1,494 sqft
- Finished area above ground: 1,208
- Finished area below ground: 286
Property
Parking
- Total spaces: 1
- Parking features: Attached, Garage, Paved
- Attached garage spaces: 1
Features
- Levels: One
- Stories: 1
- Patio & porch: Porch
- Fencing: Chain Link
- Has view: Yes
- View description: City
Lot
- Size: 9,121 sqft
- Dimensions: 60 x 152
Details
- Parcel number: 02000960
Construction
Type & style
- Home type: SingleFamily
- Architectural style: Ranch
- Property subtype: Single Family Residence
Materials
- Vinyl Siding
- Roof: Asphalt,Fiberglass
Condition
- Year built: 1956
Utilities & green energy
- Water: Public
Community & neighborhood
Security
- Security features: Security System, Smoke Detector(s)
Location
- Region: Hubbard
- Subdivision: Hubbard Manor
Other
Other facts
- Listing terms: Cash,Conventional,FHA,USDA Loan,VA Loan
Price history
| Date | Event | Price |
|---|---|---|
| 8/25/2023 | Sold | $146,500+4.7%$98/sqft |
Source:  MLS Now #4472414 Report a problem MLS Now #4472414 Report a problem | ||
| 8/25/2023 | Pending sale | $139,900$94/sqft |
Source: MLS Now #4472414 Report a problem | ||
| 7/13/2023 | Contingent | $139,900$94/sqft |
Source: MLS Now #4472414 Report a problem | ||
| 7/7/2023 | Listed for sale | $139,900$94/sqft |
Source: MLS Now #4472414 Report a problem | ||
Public tax history
| Year | Property taxes | Tax assessment |
|---|---|---|
| 2025 | $2,537 +1.8% | $51,030 |
| 2024 | $2,492 +8.3% | $51,030 |
| 2023 | $2,301 +86.9% | $51,030 +60.7% |
| 2022 | $1,232 -0.5% | $31,750 |
| 2021 | $1,237 -0.5% | $31,750 |
| 2020 | $1,243 +16.8% | $31,750 +15% |
| 2019 | $1,064 +0.4% | $27,620 |
| 2018 | $1,060 +0.3% | $27,620 |
| 2017 | $1,058 +2.9% | $27,620 -2.2% |
| 2016 | $1,028 -0.4% | $28,250 |
| 2015 | $1,032 +2.3% | $28,250 |
| 2014 | $1,008 +0.2% | $28,250 |
| 2013 | $1,006 -0.2% | $28,250 |
| 2012 | $1,008 -0.4% | $28,250 +0% |
| 2011 | $1,013 -3% | $28,245 -6.4% |
| 2010 | $1,044 +1.9% | $30,170 |
| 2009 | $1,024 +0.1% | $30,170 |
| 2008 | $1,023 +5.1% | -- |
| 2007 | $973 -12.9% | -- |
| 2006 | $1,118 +12.9% | -- |
| 2005 | $990 -0.8% | $30,170 |
| 2004 | $998 -18.8% | -- |
| 2003 | $1,229 -0.1% | -- |
| 2002 | $1,230 +2.2% | -- |
| 2001 | $1,203 +11.7% | -- |
| 2000 | $1,077 | -- |
Find assessor info on the county website
Neighborhood: 44425
Nearby schools
GreatSchools rating
- 6/10Hubbard Middle SchoolGrades: 5-8Distance: 0.2 mi
- 5/10Hubbard High SchoolGrades: 9-12Distance: 0.2 mi
- 9/10Roosevelt Elementary SchoolGrades: K-4Distance: 0.8 mi
Schools provided by the listing agent
- District: Hubbard EVSD - 7809
Source: MLS Now. This data may not be complete. We recommend contacting the local school district to confirm school assignments for this home.
Get a cash offer in 3 minutes
Find out how much your home could sell for in as little as 3 minutes with a no-obligation cash offer.
Estimated market value
$197,600
Get a cash offer in 3 minutes
Find out how much your home could sell for in as little as 3 minutes with a no-obligation cash offer.
Estimated market value
$197,600
- Ohio
- Trumbull County
- Hubbard
- 44425
- 72 Parish Ave
Nearby cities
Nearby zip codes
Other Hubbard Topics
