JUST LISTED in Tibbetts Hills: 7-2 Wells Park Dr Yonkers NY 10705
Tour this meticulously renovated 3-bedroom, 4-bathroom townhouse built with three levels and a 1-car attached garage all tucked away in a Westchester cul-de-sac. This corner property has been designed for spacious residential living in the suburbs of New York City. Just moments away from recreational parks (Tibbetts Brook), dining, shopping (Ridge Hill, Cross County Mall) with quick access to Manhattan via car (Saw Mill) or Metro North Train, you'll be centrally located and connected to all of your lifestyle needs. With over 2,000 square feet, take advantage of the large bedrooms, generous his-hers closets, en-suite bathrooms, back deck, yard space, and a lower-level suite with a walkout, private entry -- useful for in-laws, guests, a quiet den or income generating opportunities. Built in 2006 and updated in 2023, future buyers will have high-quality features such as Andersen windows, LG Smart Instaview Fridge with French Doors, LED light vanity mirrors in each bathroom, as-seen hardwood floors and more. This eliminates the need for repairs and poses no headache. Find new appliances and equipment tucked behind the walls of this brick-faced home that lives like a traditional single-family. HVAC, kitchen, home appliances upgraded 2023, 2022 and 2020. This like-new construction on a cul-de-sac is a GEM. A MUST SEE this SPRING! Text or call for more information. Ask about flexible purchasing options.
Sold for $760,000
$760,000
7-2 Wells Park Drive, Yonkers, NY 10705
3beds
1,881sqft
Condominium, Residential
Built in 2006
-- sqft lot
$740,500 Zestimate®
$404/sqft
$4,172 Estimated rent
Home value
$740,500
$703,000 - $778,000
$4,172/mo
Zestimate® history
Owner options
List your home for rent
$4,172/mo
Rent Zestimate®
Find your next renter with Zillow Rental Manager. Plus, with online applications, you can quickly screen prospective tenants – for free.
$4,172/mo
Rent Zestimate®
Refinance and save
$5,418/mo
Est. payment
Refinancing to a lower rate could help reduce your monthly payments and save thousands over the life of the loan.
$5,418/mo
Est. payment
Explore your selling options
Work with a Zillow partner agent
Leverage their expertise and Zillow's premium Showcase listings to get your home seen by more buyers.
Get startedList with your own agent
Get your home in front of millions of buyers by listing it on Zillow.
Learn how to do itSell it yourself
Take full control of how buyers see your home on Zillow by listing For Sale by Owner (FSBO).
List your homeWhat's special
Zillow last checked:
Listing updated:
Listed by:
Anika Hall 914-539-5679,
RE/MAX Distinguished Hms.&Prop 914-346-8255
Bought with:
Mario A. Gamilo, 10401292093
eXp Realty
Source: OneKey® MLS as distributed by MLS GRID,MLS#: 979351
Facts & features
Interior
Bedrooms & bathrooms
- Bedrooms: 3
- Bathrooms: 4
- Full bathrooms: 2
- 1/2 bathrooms: 2
Heating
- Forced Air, Other
Cooling
- Central Air
Appliances
- Included: Dishwasher, Dryer, Electric Cooktop, Electric Oven, Microwave, Refrigerator, Stainless Steel Appliance(s), Washer
- Laundry: Washer/Dryer Hookup, In Basement
Features
- Ceiling Fan(s), Double Vanity, Eat-in Kitchen, Granite Counters, High Ceilings, His and Hers Closets, In-Law Floorplan, Kitchen Island, Open Floorplan, Open Kitchen, Other, Pantry, Primary Bathroom, Recessed Lighting, Soaking Tub, Walk-In Closet(s), Whole House Entertainment System
- Flooring: Hardwood, Other
- Windows: ENERGY STAR Qualified Windows, New Windows
- Basement: Finished,Full,Walk-Out Access
- Attic: Pull Stairs
- Has fireplace: No
- Common walls with other units/homes: No One Above,No One Below
Interior area
- Total structure area: 1,881
- Total interior livable area: 1,881 sqft
Property
Parking
- Total spaces: 2
- Parking features: Attached, Driveway, Garage, Garage Door Opener, Off Street, Private
- Garage spaces: 1
- Has uncovered spaces: Yes
Features
- Levels: Tri-Level
- Patio & porch: Deck
- Exterior features: Other, Private Entrance
Lot
- Size: 2,779 Square Feet
- Features: Corner Lot, Cul-De-Sac, Landscaped, Near Public Transit, Near School, Near Shops, Stone/Brick Wall
Details
- Additional structures: Garage(s)
- Parcel number: 000000*0064
- Special conditions: None
Construction
Type & style
- Home type: Condo
- Property subtype: Condominium, Residential
- Attached to another structure: Yes
Materials
- Brick, Other, Vinyl Siding
- Foundation: Other, Concrete Perimeter
Condition
- Year built: 2006
Utilities & green energy
- Sewer: Public Sewer
- Water: Public
- Utilities for property: Electricity Connected, Natural Gas Available, Sewer Connected, Water Connected
Community & HOA
Community
- Security: Fire Alarm, Smoke Detector(s), Video Cameras
HOA
- Services included: Maintenance Grounds, Sewer, Trash, Water
- HOA fee: $350 monthly
Location
- Region: Yonkers
Financial & listing details
- Price per square foot: $404/sqft
- Annual tax amount: $6,044
- Date on market: 4/3/2026
- Cumulative days on market: 56 days
- Listing agreement: Exclusive Right To Sell
- Listing terms: Lease Option,Lease Purchase,Seller Financing
- Electric utility on property: Yes
Price history
| Date | Event | Price |
|---|---|---|
| 8/6/2026 | Sold | $760,000+1.3%$404/sqft |
Source:  OneKey® MLS as distributed by MLS GRID #979351 Report a problem OneKey® MLS as distributed by MLS GRID #979351 Report a problem | ||
| 5/29/2026 | Pending sale | $749,999$399/sqft |
Source: OneKey® MLS as distributed by MLS GRID #979351 Report a problem | ||
| 4/3/2026 | Listed for sale | $749,999+45.1%$399/sqft |
Source: OneKey® MLS as distributed by MLS GRID #979351 Report a problem | ||
| 11/17/2023 | Listing removed | -- |
Source: OneKey® MLS as distributed by MLS GRID #3477843 Report a problem | ||
| 7/25/2023 | Price change | $517,000-1%$275/sqft |
Source: OneKey® MLS as distributed by MLS GRID #3477843 Report a problem | ||
| 7/17/2023 | Price change | $522,000-1.5%$278/sqft |
Source: OneKey® MLS as distributed by MLS GRID #3477843 Report a problem | ||
| 7/7/2023 | Price change | $530,000-1.3%$282/sqft |
Source: OneKey® MLS as distributed by MLS GRID #3477843 Report a problem | ||
| 5/12/2023 | Price change | $537,000+10.7%$285/sqft |
Source: OneKey® MLS as distributed by MLS GRID #3477843 Report a problem | ||
| 7/27/2021 | Pending sale | $484,900$258/sqft |
Source: OneKey® MLS as distributed by MLS GRID #H6111252 Report a problem | ||
| 6/21/2021 | Price change | $484,900-6.6%$258/sqft |
Source: OneKey® MLS as distributed by MLS GRID #H6111252 Report a problem | ||
| 6/2/2021 | Price change | $519,000-3.7%$276/sqft |
Source: OneKey® MLS as distributed by MLS GRID #H6111252 Report a problem | ||
| 5/19/2021 | Listed for sale | $539,000$287/sqft |
Source: OneKey® MLS as distributed by MLS GRID #H6111252 Report a problem | ||
Public tax history
Tax history is unavailable.
Neighborhood: Homecrest
Nearby homes
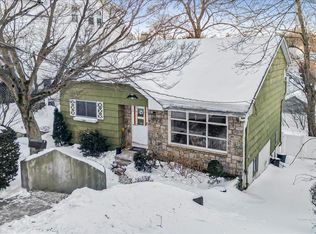
- $610,0003 bd1 ba1.1k sqft72 Park Avenue Ter, Yonkers, NY 10703Sold
- $881,3004 bd2 ba2.4k sqft68 Park Avenue Ter, Yonkers, NY 10703Off Market
- $780,0004 bd2 ba1.7k sqft64 Park Avenue Ter, Yonkers, NY 10703Sold
- $661,1004 bd2 ba1.4k sqft646 Park Ave, Yonkers, NY 10703Off Market
- $750,0003 bd2 ba1.2k sqft642 Park Ave, Yonkers, NY 10703For Sale
- $651,3003 bd1 ba1.5k sqft71 Park Avenue Ter, Yonkers, NY 10703Off Market
- $793,6003 bd2 ba1.7k sqft640 Park Ave, Yonkers, NY 10703Off Market
- $693,1006 bd2 ba2.7k sqft67 Park Avenue Ter, Yonkers, NY 10703Off Market
- $787,0003 bd1 ba1.9k sqft60 Park Avenue Ter, Yonkers, NY 10703Off Market
Nearby schools
GreatSchools rating
- NAYonkers Early Childhood AcademyGrades: PK-2Distance: 0.2 mi
- 6/10Cross Hill AcademyGrades: 3-8Distance: 0.2 mi
- 4/10Riverside High SchoolGrades: 9-12Distance: 0.9 mi
Get a cash offer in 3 minutes
Find out how much your home could sell for in as little as 3 minutes with a no-obligation cash offer.
Estimated market value
$740,500
Get a cash offer in 3 minutes
Find out how much your home could sell for in as little as 3 minutes with a no-obligation cash offer.
Estimated market value
$740,500
- New York
- Westchester County
- Yonkers
- 10703
- Homecrest
- 7-2 Wells Park Drive
Nearby cities
Nearby neighborhoods
Nearby zip codes
Other Yonkers Topics
