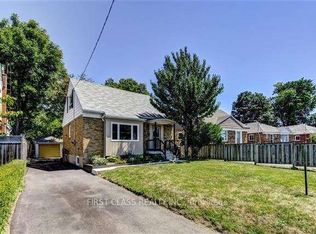
2 young professional preferred.Very bright and spacious walk-out basement apartment with a separate entrance. Features a large primary bedroom and a massive, versatile secondary room (currently used as a living/family area, but easily convertible into a huge 2nd bedroom).Features lots of natural light with a large window and a walk-out glass door leading directly to the backyard. Walk-through layout leads into the kitchen area. Perfect for individuals, couples, or friends looking for a flexible, generous living space.Just Minutes From Hwy401/404, Shopping Centre. Steps To ttc, Seneca College, Parks. Not Include Garage. Well Maintained. Move-In & Enjoy! Extras: Fridge, Stove, Washer, All Elf's, All Drapes + Blinds. Self Washer And Dryer. Tenant Pay40% All Utilities, Snow Removal And Grass Cut
IDX information is provided exclusively for consumers' personal, non-commercial use, that it may not be used for any purpose other than to identify prospective properties consumers may be interested in purchasing, and that data is deemed reliable but is not guaranteed accurate by the MLS .
House for rent
C$1,750/moFees may apply
72 Parkdene Ct E, Toronto, ON M1W 2J3
2beds
Price may not include required fees and charges. Learn more|
Singlefamily
Available now
Air conditioner, central air
Ensuite laundry
1 Attached garage space parking
Central, forced air, natural gas
What's special
Separate entranceLarge primary bedroomMassive versatile secondary roomLots of natural lightLarge window
- 90 days |
- -- |
- -- |
Zillow last checked:
Listing updated:
Travel times

Let’s turn your rent into credit progress
Build credit history with every on-time payment and get credit for the payment you’re already making.
Facts & features
Interior
Bedrooms & bathrooms
- Bedrooms: 2
- Bathrooms: 1
- Full bathrooms: 1
Heating
- Central, Forced Air, Natural Gas
Cooling
- Air Conditioner, Central Air
Appliances
- Included: Water Heater
- Laundry: Ensuite
Features
- Has basement: Yes
Property
Parking
- Total spaces: 1
- Parking features: Attached, Garage, Private
- Has attached garage: Yes
- Details: Contact manager
Features
- Exterior features: Basement, Fenced Yard
- Pool features: Contact manager
- Fencing: Fenced Yard
Lot
- Features: Private
Details
- Additional structures: Garage(s)
Construction
Type & style
- Home type: SingleFamily
- Property subtype: SingleFamily
Materials
- Roof: Asphalt Shingle
Community & HOA
Location
- Region: Toronto
Financial & listing details
- Lease term: Contact For Details
Nearby apartments for rent


Price history
Price history is unavailable.
Neighborhood: L'Amoureaux
Nearby schools
GreatSchools rating
No schools nearby
We couldn't find any schools near this home.