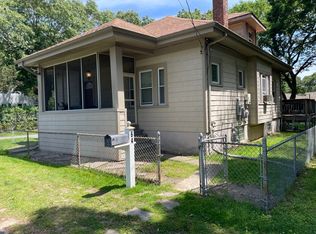
Welcome home to this charming 3-bedroom located in an Acushnet neighborhood setting with standout indoor and outdoor living spaces. Enjoy your morning coffee on the enclosed front porch, entertain in the spacious fenced corner lot, or relax beneath the shade of a massive oak tree surrounded by beautifully established landscaping with Japanese maple, Green Giants, and specialty plantings throughout. Inside, the spacious kitchen offers abundant counter space, stainless steel appliances, and a large pantry. Hardwoods run through the dining room and large living room. The convenient first-floor primary bedroom and main-level laundry add to the home’s practical appeal. Two more bedrooms share a half bath on the second floor. A home that offers comfort, character, and a yard that truly sets it apart.
Sold for $467,500
$467,500
72 Pembroke Ave, Acushnet, MA 02743
3beds
1,556sqft
Single Family Residence
Built in 1970
8,002 Square Feet Lot
$469,500 Zestimate®
$300/sqft
$3,216 Estimated rent
Home value
$469,500
$432,000 - $507,000
$3,216/mo
Zestimate® history
Owner options
List your home for rent
$3,216/mo
Rent Zestimate®
Find your next renter with Zillow Rental Manager. Plus, with online applications, you can quickly screen prospective tenants – for free.
$3,216/mo
Rent Zestimate®
Refinance and save
$3,092/mo
Est. payment
Refinancing to a lower rate could help reduce your monthly payments and save thousands over the life of the loan.
$3,092/mo
Est. payment
Explore your selling options
Work with a Zillow partner agent
Leverage their expertise and Zillow's premium Showcase listings to get your home seen by more buyers.
Get startedList with your own agent
Get your home in front of millions of buyers by listing it on Zillow.
Learn how to do itSell it yourself
Take full control of how buyers see your home on Zillow by listing For Sale by Owner (FSBO).
List your homeWhat's special
Main-level laundryEnclosed front porchConvenient first-floor primary bedroomAbundant counter spaceSpacious fenced corner lotStainless steel appliancesLarge pantry
Zillow last checked:
Listing updated:
Listed by:
Alyse Sullivan 781-264-0894,
eXp Realty LLC 888-854-7493
Bought with:
Eric Moura
Millennium Realty Firm, LLC
Source: MLS PIN,MLS#: 73528935
Facts & features
Interior
Bedrooms & bathrooms
- Bedrooms: 3
- Bathrooms: 2
- Full bathrooms: 1
- 1/2 bathrooms: 1
- Main level bathrooms: 1
- Main level bedrooms: 1
Primary bedroom
- Features: Closet, Flooring - Hardwood, Lighting - Overhead
- Level: Main,First
Bedroom 2
- Features: Closet, Flooring - Wall to Wall Carpet, Lighting - Overhead
- Level: Second
Bedroom 3
- Features: Closet, Flooring - Wall to Wall Carpet, Lighting - Overhead
- Level: Second
Bathroom 1
- Features: Bathroom - Full, Bathroom - Tiled With Tub & Shower, Flooring - Laminate, Dryer Hookup - Electric, Washer Hookup
- Level: Main,First
Bathroom 2
- Features: Bathroom - Half, Flooring - Laminate
- Level: Second
Dining room
- Features: Flooring - Hardwood, Lighting - Overhead, Decorative Molding
- Level: First
Kitchen
- Features: Flooring - Laminate, Pantry, Exterior Access, Stainless Steel Appliances, Lighting - Overhead
- Level: First
Living room
- Features: Flooring - Hardwood, Window(s) - Picture
- Level: Main,First
Heating
- Baseboard, Natural Gas
Cooling
- None
Appliances
- Included: Gas Water Heater, Range, Dishwasher, Microwave, Refrigerator, Washer/Dryer
- Laundry: First Floor, Electric Dryer Hookup, Washer Hookup
Features
- Mud Room
- Flooring: Carpet, Laminate, Hardwood
- Basement: Full,Interior Entry,Sump Pump,Unfinished
- Has fireplace: No
Interior area
- Total structure area: 1,556
- Total interior livable area: 1,556 sqft
- Finished area above ground: 1,556
Property
Parking
- Total spaces: 3
- Parking features: Off Street, Paved
- Uncovered spaces: 3
Features
- Patio & porch: Deck - Exterior, Porch - Enclosed, Deck - Composite, Patio
- Exterior features: Porch - Enclosed, Deck - Composite, Patio, Storage, Fenced Yard
- Fencing: Fenced
Lot
- Size: 8,002 Square Feet
- Features: Corner Lot, Level
Details
- Parcel number: 15.468,2748545
- Zoning: 1
Construction
Type & style
- Home type: SingleFamily
- Architectural style: Cape
- Property subtype: Single Family Residence
Materials
- Conventional (2x4-2x6)
- Foundation: Block, Stone
- Roof: Asphalt/Composition Shingles
Condition
- Year built: 1970
Utilities & green energy
- Sewer: Public Sewer
- Water: Public
- Utilities for property: for Electric Range, for Electric Dryer, Washer Hookup
Community & HOA
HOA
- Has HOA: No
Location
- Region: Acushnet
Financial & listing details
- Price per square foot: $300/sqft
- Tax assessed value: $398,900
- Annual tax amount: $4,304
- Date on market: 6/26/2026
Price history
| Date | Event | Price |
|---|---|---|
| 7/15/2026 | Sold | $467,500-1.6%$300/sqft |
Source: MLS PIN #73528935 Report a problem | ||
| 6/23/2026 | Pending sale | $475,000$305/sqft |
Source: MLS PIN #73528935 Report a problem | ||
| 6/13/2026 | Contingent | $475,000$305/sqft |
Source: MLS PIN #73528935 Report a problem | ||
| 6/3/2026 | Listed for sale | $475,000+43.5%$305/sqft |
Source: MLS PIN #73528935 Report a problem | ||
| 6/17/2020 | Listing removed | $330,900$213/sqft |
Source: Pelletier Realty, Inc. #72640682 Report a problem | ||
| 6/3/2020 | Pending sale | $330,900$213/sqft |
Source: Pelletier Realty, Inc. #72640682 Report a problem | ||
| 5/18/2020 | Price change | $330,900-1.2%$213/sqft |
Source: Pelletier Realty, Inc. #72640682 Report a problem | ||
| 4/3/2020 | Listed for sale | $334,900$215/sqft |
Source: Pelletier Realty, Inc. #72640682 Report a problem | ||
Public tax history
| Year | Property taxes | Tax assessment |
|---|---|---|
| 2025 | $4,304 +0.6% | $398,900 +6.4% |
| 2024 | $4,279 +6.8% | $375,000 +12.3% |
| 2023 | $4,007 -2% | $333,900 +8.4% |
| 2022 | $4,087 +11.2% | $308,000 +15.8% |
| 2021 | $3,677 +10.8% | $265,900 +11.7% |
| 2020 | $3,319 +4.5% | $238,100 +6.3% |
| 2019 | $3,176 +3.4% | $224,000 +5.1% |
| 2018 | $3,073 +3.7% | $213,100 +3.9% |
| 2017 | $2,962 +5.9% | $205,100 +6.5% |
| 2016 | $2,797 +1.7% | $192,500 |
| 2015 | $2,749 +2.4% | $192,500 |
| 2014 | $2,685 +3.6% | $192,500 -2.1% |
| 2013 | $2,591 +5.4% | $196,700 -0.3% |
| 2012 | $2,459 +0.4% | $197,200 -8.2% |
| 2011 | $2,450 +1.9% | $214,700 -6.5% |
| 2010 | $2,405 +7.2% | $229,700 -1.2% |
| 2009 | $2,244 +0.1% | $232,500 -4% |
| 2008 | $2,241 -2.5% | $242,300 -3.1% |
| 2007 | $2,298 +12.8% | $250,000 +18.3% |
| 2006 | $2,037 +10.2% | $211,300 +24.7% |
| 2005 | $1,848 +0.7% | $169,500 +8.6% |
| 2004 | $1,836 -17.9% | $156,100 +10.6% |
| 2003 | $2,235 +51.8% | $141,200 +24.5% |
| 2001 | $1,472 +12.4% | $113,400 +10.2% |
| 1996 | $1,310 | $102,861 |
Find assessor info on the county website
Neighborhood: 02743
Nearby homes
- $350,200-- bd-- ba-- sqft64 Pembroke Ave, Acushnet, MA 02743Off Market
- $425,0002 bd1 ba1.2k sqft64 Pembroke Ave, Acushnet, MA 02743Sold
- $441,7002 bd1 ba1.4k sqft64 Pembroke Ave, Acushnet, MA 02743Off Market
- $414,6003 bd1 ba1k sqft15 Leboeuf St, Acushnet, MA 02743Off Market
- $225,0001 bd1 ba710 sqft74 Pembroke Ave, Acushnet, MA 02743Sold
- $449,7003 bd1 ba1.6k sqft71 Pembroke Ave, Acushnet, MA 02743Off Market
- $277,000-- bd1 ba924 sqft36 Martel St, Acushnet, MA 02743Off Market
- $417,9004 bd1 ba1k sqft13 Leboeuf St, Acushnet, MA 02743Off Market
Nearby schools
GreatSchools rating
- 4/10Albert F Ford Middle SchoolGrades: 5-8Distance: 3.2 mi
- 8/10Acushnet Elementary SchoolGrades: PK-4Distance: 3.3 mi
Get a cash offer in 3 minutes
Find out how much your home could sell for in as little as 3 minutes with a no-obligation cash offer.
Estimated market value
$469,500
Get a cash offer in 3 minutes
Find out how much your home could sell for in as little as 3 minutes with a no-obligation cash offer.
Estimated market value
$469,500
- Massachusetts
- Bristol County
- Acushnet
- 02743
- 72 Pembroke Ave
