You’ll fall in love with this beautiful well-maintained 3 Bedroom, 2 Bath Ranch located within the Martin School district in a desirable North Attleboro neighborhood. The Farmer’s Porch welcomes you before stepping into a spacious Family Rm with cathedral ceiling. The open concept Kitchen, Dining and Living Rm make this an ideal home for entertaining family & friends. Enjoy preparing savory meals in the updated kitchen w/Corian counters, SS appliances and Breakfast Bar. The Living Rm w/pellet stove and wood beamed ceiling makes an inviting retreat. The Master Bedroom Ensuite has a gorgeous, updated Bath w/Skylights, Radiant heat flooring and a glass & tiled shower. Completing the main floor is a 2nd updated Bath and 2 additional Bedrooms. You’ll find a generous multi-functional living space in the finished bsmt. This summer enjoy grilling on your deck and making s’mores around the Fire pit. Commuters-approx 10 min to the Mansfield commuter rail, 95 & 495! FIRST SHOWINGS AT OH SAT 12-2
Sold for $630,000
$630,000
72 Peters Way, North Attleboro, MA 02760
3beds
2,144sqft
Single Family Residence
Built in 1980
0.39 Acres Lot
$684,600 Zestimate®
$294/sqft
$3,310 Estimated rent
Home value
$684,600
$650,000 - $719,000
$3,310/mo
Zestimate® history
Owner options
List your home for rent
$3,310/mo
Rent Zestimate®
Find your next renter with Zillow Rental Manager. Plus, with online applications, you can quickly screen prospective tenants – for free.
$3,310/mo
Rent Zestimate®
Refinance and save
$4,255/mo
Est. payment
Refinancing to a lower rate could help reduce your monthly payments and save thousands over the life of the loan.
$4,255/mo
Est. payment
Explore your selling options
Work with a Zillow partner agent
Leverage their expertise and Zillow's premium Showcase listings to get your home seen by more buyers.
Get startedList with your own agent
Get your home in front of millions of buyers by listing it on Zillow.
Learn how to do itSell it yourself
Take full control of how buyers see your home on Zillow by listing For Sale by Owner (FSBO).
List your homeWhat's special
Zillow last checked:
Listing updated:
Listed by:
Caryn Campbell 774-266-6248,
Conway - Mansfield 508-339-0022
Bought with:
Kimberly Brady
Coldwell Banker Realty - Westwood
Source: MLS PIN,MLS#: 73247426
Facts & features
Interior
Bedrooms & bathrooms
- Bedrooms: 3
- Bathrooms: 2
- Full bathrooms: 2
Primary bedroom
- Features: Bathroom - Full, Ceiling Fan(s), Flooring - Laminate, Closet - Double
- Level: First
Bedroom 2
- Features: Closet, Flooring - Laminate
- Level: First
Bedroom 3
- Features: Closet, Flooring - Laminate
- Level: First
Primary bathroom
- Features: Yes
Bathroom 1
- Features: Bathroom - Tiled With Shower Stall, Skylight, Vaulted Ceiling(s), Flooring - Stone/Ceramic Tile, Countertops - Stone/Granite/Solid, Remodeled, Pocket Door
- Level: First
Bathroom 2
- Features: Bathroom - With Tub & Shower, Flooring - Stone/Ceramic Tile, Countertops - Stone/Granite/Solid, Cabinets - Upgraded, Remodeled
- Level: First
Dining room
- Features: Flooring - Hardwood, Open Floorplan
- Level: First
Family room
- Features: Cathedral Ceiling(s), Ceiling Fan(s), Closet, Deck - Exterior, Exterior Access, Slider
- Level: First
Kitchen
- Features: Flooring - Hardwood, Countertops - Stone/Granite/Solid, Breakfast Bar / Nook, Open Floorplan, Remodeled, Stainless Steel Appliances
- Level: First
Living room
- Features: Wood / Coal / Pellet Stove, Beamed Ceilings, Closet, Flooring - Hardwood, Exterior Access, Open Floorplan
- Level: First
Heating
- Central, Baseboard, Radiant, Oil, Pellet Stove
Cooling
- None
Appliances
- Included: Water Heater, Range, Dishwasher, Microwave, Refrigerator, Washer, Dryer
- Laundry: Electric Dryer Hookup, Exterior Access, Washer Hookup, In Basement
Features
- Closet, Play Room
- Flooring: Wood, Tile, Laminate
- Basement: Full,Crawl Space,Partially Finished,Interior Entry,Bulkhead,Radon Remediation System
- Number of fireplaces: 1
Interior area
- Total structure area: 2,144
- Total interior livable area: 2,144 sqft
Property
Parking
- Total spaces: 4
- Parking features: Paved Drive, Off Street, Paved
- Uncovered spaces: 4
Features
- Patio & porch: Porch, Deck - Wood
- Exterior features: Porch, Deck - Wood, Rain Gutters, Storage, Sprinkler System
Lot
- Size: 0.39 Acres
- Features: Cul-De-Sac, Gentle Sloping
Details
- Parcel number: 3476429
- Zoning: RES
Construction
Type & style
- Home type: SingleFamily
- Architectural style: Ranch
- Property subtype: Single Family Residence
Materials
- Frame
- Foundation: Concrete Perimeter
- Roof: Shingle
Condition
- Year built: 1980
Utilities & green energy
- Electric: Circuit Breakers
- Sewer: Private Sewer
- Water: Public
- Utilities for property: for Electric Range, for Electric Dryer, Washer Hookup
Community & HOA
Community
- Features: Public Transportation, Shopping, Pool, Golf, Highway Access, House of Worship, Public School
HOA
- Has HOA: No
Location
- Region: North Attleboro
Financial & listing details
- Price per square foot: $294/sqft
- Tax assessed value: $538,100
- Annual tax amount: $6,209
- Date on market: 9/8/2026
- Listing terms: Contract
- Exclusions: Personal Items.
Price history
| Date | Event | Price |
|---|---|---|
| 7/31/2024 | Sold | $630,000+5.9%$294/sqft |
Source: MLS PIN #73247426 Report a problem | ||
| 6/12/2024 | Contingent | $594,900$277/sqft |
Source: MLS PIN #73247426 Report a problem | ||
| 6/5/2024 | Listed for sale | $594,900+70%$277/sqft |
Source: MLS PIN #73247426 Report a problem | ||
| 7/17/2015 | Sold | $350,000+1.4%$163/sqft |
Source: Public Record Report a problem | ||
| 5/12/2015 | Pending sale | $345,000$161/sqft |
Source: CENTURY 21 Ed Pariseau, REALTORS #71833966 Report a problem | ||
| 5/11/2015 | Listed for sale | $345,000$161/sqft |
Source: CENTURY 21 Ed Pariseau, REALTORS #71833966 Report a problem | ||
Public tax history
| Year | Property taxes | Tax assessment |
|---|---|---|
| 2025 | $6,506 +4.8% | $551,800 +2.5% |
| 2024 | $6,210 +2.2% | $538,100 +13.2% |
| 2023 | $6,079 +7.4% | $475,300 +17% |
| 2022 | $5,660 -6.3% | $406,300 -4.1% |
| 2021 | $6,043 +8.3% | $423,500 +8.9% |
| 2020 | $5,582 +7.3% | $389,000 +6.5% |
| 2019 | $5,202 +14.4% | $365,300 +7.1% |
| 2018 | $4,549 +4% | $341,000 +3.1% |
| 2017 | $4,374 +2.9% | $330,900 +2.9% |
| 2016 | $4,250 -1.1% | $321,500 -1.7% |
| 2015 | $4,298 +11.2% | $327,100 +12.1% |
| 2014 | $3,865 +4.5% | $291,900 +0.9% |
| 2013 | $3,699 +1% | $289,400 -3.4% |
| 2012 | $3,664 +4.4% | $299,600 |
| 2011 | $3,511 +4.3% | $299,600 -7% |
| 2010 | $3,365 +0.7% | $322,300 -5.3% |
| 2009 | $3,341 +2.2% | $340,200 -5.6% |
| 2008 | $3,270 -0.1% | $360,500 -7.3% |
| 2007 | $3,274 +2.4% | $388,800 +9.6% |
| 2006 | $3,198 +1.7% | $354,900 +4.8% |
| 2005 | $3,145 +7.4% | $338,500 +48.3% |
| 2004 | $2,929 +4.9% | $228,300 |
| 2003 | $2,792 +16.1% | $228,300 +45% |
| 2001 | $2,405 +2.6% | $157,500 |
| 2000 | $2,344 | $157,500 |
Find assessor info on the county website
Neighborhood: 02760
Nearby homes
- $659,7003 bd2 ba1.6k sqft82 Peters Way, North Attleboro, MA 02760Off Market
- $767,7003 bd1 ba2.4k sqft62 Peters Way, North Attleboro, MA 02760Off Market
- $687,0003 bd2 ba1.8k sqft67 Peters Way, North Attleboro, MA 02760Off Market
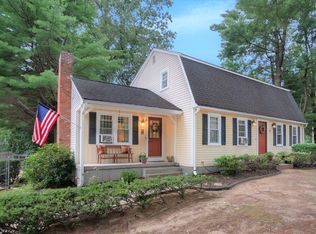
- $727,6003 bd1 ba1.9k sqft77 Peters Way, North Attleboro, MA 02760Off Market
- $408,6003 bd1 ba1.2k sqft25 Saddleridge Rd #25, Mansfield, MA 02048Off Market
- $683,4003 bd1 ba2k sqft92 Peters Way, North Attleboro, MA 02760Off Market
- $911,1006 bd4 ba2.8k sqft31-35 Saddle Ridge Rd, Mansfield, MA 02048Off Market
- $635,8003 bd1 ba1k sqft57 Peters Way, North Attleboro, MA 02760Off Market
Nearby schools
GreatSchools rating
- 5/10Joseph W Martin Jr Elementary SchoolGrades: K-5Distance: 1.2 mi
- 7/10North Attleborough Middle SchoolGrades: 6-8Distance: 2 mi
- 6/10North Attleboro High SchoolGrades: 9-12Distance: 2.2 mi
Schools provided by the listing agent
- Elementary: Martin School
Source: MLS PIN. This data may not be complete. We recommend contacting the local school district to confirm school assignments for this home.
Get a cash offer in 3 minutes
Find out how much your home could sell for in as little as 3 minutes with a no-obligation cash offer.
Estimated market value
$684,600
Get a cash offer in 3 minutes
Find out how much your home could sell for in as little as 3 minutes with a no-obligation cash offer.
Estimated market value
$684,600
- Massachusetts
- Bristol County
- North Attleboro
- 02760
- 72 Peters Way
