Coastal Island Living with Beautiful Narragansett Bay Views! Welcome to peaceful island living on Prudence Island, situated in the desirable Homestead area on Pier Road. This charming 4-bedroom, 2½-bathroom home offers beautiful Narragansett Bay views and an inviting coastal lifestyle surrounded by nature and water. The home features a bright, open floor plan that creates a comfortable flow between the living, dining, and kitchen areas—perfect for everyday living and entertaining family and friends. The kitchen offers beautiful year-round water views, allowing you to enjoy the scenery from the comfort of your home. The second floor features a spacious family room, offering flexible additional living space that could be used as a media room, home office, game room, or relaxing retreat. Step out onto the second-floor deck to enjoy water and road views, creating the perfect setting for morning coffee, outdoor dining, or relaxing at the end of the day. Located within walking distance of the ferry and the water, this home provides easy access to the mainland while allowing you to enjoy the peaceful and unique experience of island living. Whether you're looking for a summer family getaway, vacation retreat, or potential year-round VRBO investment, this property offers wonderful possibilities. Enjoy summer vacations, peaceful weekends, and memorable gatherings in a truly special coastal setting. Come experience the beauty, and charm of island living on Prudence Island!
Under contract
$874,000
72 Pier Rd, Prudence Island, RI 02872
4beds
3,858sqft
Single Family Residence
Built in 2005
10,001 Square Feet Lot
$838,400 Zestimate®
$227/sqft
$-- HOA
What's special
Beautiful narragansett bay viewsBright open floor plan
- 12 days
- 1,010
- 66
Zillow last checked:
Listing updated:
Listed by:
Cynthia Larson 401-480-8001,
Century 21 Topsail Realty
Source: StateWide MLS RI,MLS#: 1422050
Facts & features
Interior
Bedrooms & bathrooms
- Bedrooms: 4
- Bathrooms: 3
- Full bathrooms: 2
- 1/2 bathrooms: 1
Primary bedroom
- Level: First
Bedroom 1
- Level: First
Bedroom 2
- Level: First
Bedroom 4
- Level: Second
Bathroom
- Level: First
Bathroom
- Level: Second
Dining area
- Level: First
Family room
- Level: Second
Kitchen
- Level: First
Living room
- Level: First
Heating
- Natural Gas, Forced Air
Cooling
- None, Window Unit(s)
Appliances
- Included: Dishwasher, Dryer, Exhaust Fan, Range Hood, Oven/Range, Refrigerator, Washer
Features
- Wall (Dry Wall), Wall (Wood), Cathedral Ceiling(s), Plumbing (Mixed), Insulation (Unknown)
- Flooring: Ceramic Tile, Hardwood
- Basement: Full,Interior and Exterior,Unfinished,Work Shop
- Has fireplace: No
- Fireplace features: None
Interior area
- Total structure area: 1,929
- Total interior livable area: 3,858 sqft
- Finished area above ground: 1,929
- Finished area below ground: 1,929
Property
Parking
- Total spaces: 4
- Parking features: No Garage
Features
- Patio & porch: Porch
- Fencing: Fenced
- Has view: Yes
- View description: Water
- Has water view: Yes
- Water view: Water
- Waterfront features: Access, Beach, Dock, Walk to Salt Water
Lot
- Size: 10,001 Square Feet
- Features: Wooded
Details
- Parcel number: PORTM077B0032
- Zoning: R20
- Other equipment: Wood Stove
Construction
Type & style
- Home type: SingleFamily
- Architectural style: Cape Cod
- Property subtype: Single Family Residence
Materials
- Dry Wall, Wood Wall(s), Clapboard
- Foundation: Block
Condition
- New construction: No
- Year built: 2005
Utilities & green energy
- Electric: 200+ Amp Service
- Sewer: Septic Tank
- Water: Well
Community & HOA
Community
- Features: Near Swimming
- Subdivision: Homestead
HOA
- Has HOA: No
Location
- Region: Prudence Island
Financial & listing details
- Price per square foot: $227/sqft
- Tax assessed value: $468,300
- Annual tax amount: $6,359
- Date on market: 9/2/2026
Estimated market value
$838,400
$796,000 - $880,000
$4,107/mo
Price history
| Date | Event | Price |
|---|---|---|
| 9/13/2026 | Contingent | $874,000$227/sqft |
Source:  StateWide MLS RI #1422050 Report a problem StateWide MLS RI #1422050 Report a problem | ||
| 9/2/2026 | Listed for sale | $874,000+133.1%$227/sqft |
Source: StateWide MLS RI #1422050 Report a problem | ||
| 12/20/2019 | Sold | $375,000-16.5%$97/sqft |
Source: StateWide MLS RI #1223642 Report a problem | ||
| 12/13/2019 | Pending sale | $449,000$116/sqft |
Source: CENTURY 21 Topsail Realty #1223642 Report a problem | ||
| 11/20/2019 | Listed for sale | $449,000$116/sqft |
Source: CENTURY 21 Topsail Realty #72513954 Report a problem | ||
| 11/12/2019 | Pending sale | $449,000$116/sqft |
Source: CENTURY 21 Topsail Realty #1223642 Report a problem | ||
| 5/17/2019 | Listed for sale | $449,000-7.4%$116/sqft |
Source: Century 21 Topsail Realty #1223642 Report a problem | ||
| 7/1/2017 | Listing removed | $485,000$126/sqft |
Source: Coastal Properties Group #1158065 Report a problem | ||
| 5/3/2017 | Listed for sale | $485,000$126/sqft |
Source: Coastal Properties Group #1158065 Report a problem | ||
| 9/29/2016 | Listing removed | $485,000$126/sqft |
Source: Coastal Properties Group #1126892 Report a problem | ||
| 5/24/2016 | Listed for sale | $485,000+80.3%$126/sqft |
Source: Coastal Properties Group #1126892 Report a problem | ||
| 11/10/2012 | Listing removed | $269,000$70/sqft |
Source: RE/MAX Professionals #1010620 Report a problem | ||
| 2/18/2012 | Listed for sale | $269,000-36.7%$70/sqft |
Source: RE/MAX Professionals #1010620 Report a problem | ||
| 11/18/2011 | Listing removed | $425,000$110/sqft |
Source: Keller Williams Realty #981771 Report a problem | ||
| 10/12/2011 | Price change | $425,000-14.8%$110/sqft |
Source: Keller Williams Realty #981771 Report a problem | ||
| 3/19/2011 | Listed for sale | $499,000+221.9%$129/sqft |
Source: Keller Williams Realty #981771 Report a problem | ||
| 8/2/2004 | Sold | $155,000$40/sqft |
Source: Public Record Report a problem | ||
Public tax history
| Year | Property taxes | Tax assessment |
|---|---|---|
| 2025 | $6,219 +0.8% | $468,300 |
| 2024 | $6,172 +12.9% | $468,300 +33.3% |
| 2023 | $5,466 | $351,300 |
| 2022 | $5,466 +1.6% | $351,300 |
| 2021 | $5,378 +1.6% | $351,300 |
| 2020 | $5,294 -2.6% | $351,300 +6% |
| 2019 | $5,437 +2.7% | $331,500 |
| 2018 | $5,294 +3.6% | $331,500 |
| 2017 | $5,112 +3% | $331,500 +6.8% |
| 2016 | $4,965 +1.3% | $310,300 |
| 2015 | $4,903 | $310,300 |
| 2014 | $4,903 +9.2% | $310,300 +0.4% |
| 2013 | $4,490 +2% | $309,000 |
| 2012 | $4,400 +2.4% | $309,000 |
| 2011 | $4,298 +2.5% | $309,000 -16.7% |
| 2010 | $4,193 +0.3% | $371,100 |
| 2009 | $4,179 +3.9% | $371,100 |
| 2008 | $4,023 | $371,100 +5% |
| 2007 | $4,023 | $353,500 |
Find assessor info on the county website
Monthly payment
Est. payment
Payment breakdown
Explore the cost of this home by adjusting the details. Changes won't be saved.Climate risks
Neighborhood: 02872
Similar homes
- $899,0003 bd3 ba2.4k sqft26 Pier Rd, Prudence Island, RI 02872For Sale
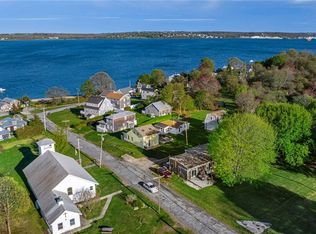
 MLS ID #1418307, Jacob Wint, William Pitt Sotheby's Int'l. StateWide MLS RI
 - $625,0003 bd2 ba2k sqft27 Sunset Hill Ave, Prudence Island, RI 02872For Sale
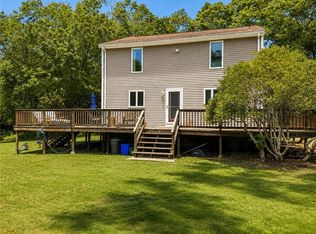 MLS ID #1421685, Jennifer Gempp, JH Realty Group. StateWide MLS RI
 - $995,0004 bd2 ba2.7k sqft75 Atlantic Ave, Portsmouth, RI 02872For Sale
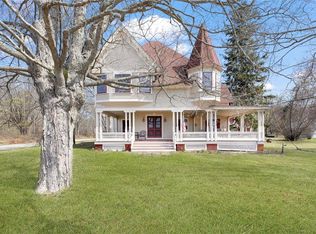 MLS ID #1410360, Grace Cimo McCluskey, Gustave White Sotheby's Realty. StateWide MLS RI
 - $829,9004 bd3 ba3.2k sqft8 Robin Dr, North Kingstown, RI 02852For Sale
 MLS ID #1422839, The Local Group, The Agency Narragansett. StateWide MLS RI
 - $1,295,0004 bd5 ba3.8k sqft2269 E Main Rd, Portsmouth, RI 02871For SaleMLS ID #1422395, Tyler Bernadyn, RE/MAX Results. StateWide MLS RI
- $699,9004 bd2 ba1.9k sqft11 Linda Ave, Portsmouth, RI 02871For SaleMLS ID #1422642, Lisa LaMontagne-Beausoleil, LaMontagne Real Estate. StateWide MLS RI
- $795,0003 bd4 ba2.3k sqft226 Turnpike Ave, Portsmouth, RI 02871For SaleMLS ID #1419230, Erica Arruda, Keller Williams Coastal. StateWide MLS RI
- $895,0004 bd2 ba2k sqft22 South Ave, Tiverton, RI 02878For SaleMLS ID #1419976, Carol Guimond, Hearth & Harbor Realty. StateWide MLS RI
- $850,0004 bd3 ba4.6k sqft50 Countryside Dr, Cranston, RI 02921For SaleMLS ID #1422515, The Willett Team, SERHANT.. StateWide MLS RI
- $1,090,0004 bd3 ba2.8k sqft29 Chelsea Dr, Portsmouth, RI 02871For SaleMLS ID #1419131, Kylie McCollough, Mott & Chace Sotheby's Intl.. StateWide MLS RI
- $899,9994 bd3 ba2.7k sqft364 Orchard Woods Dr N, Kingstown, RI 02874For SaleMLS ID #1418491, Patricia Berg, Lila Delman Compass. StateWide MLS RI
- $789,0004 bd3 ba4.7k sqft35 Job Dr, Richmond, RI 02892For SaleMLS ID #1422615, Stephen Antoni, Mott & Chace Sotheby's Intl.. StateWide MLS RI
- $949,9004 bd4 ba3.6k sqft150 Stone Ridge Dr, East Greenwich, RI 02818For SaleMLS ID #1421290, Alisha Tafuri-Scarpaci, BHHS Commonwealth Real Estate. StateWide MLS RI
- $999,0004 bd4 ba4.5k sqft4 Stonecarry Way, East Greenwich, RI 02818For SaleMLS ID #1422102, Donna Evans, Real Broker, LLC. StateWide MLS RI
- $899,9004 bd4 ba3.1k sqft3076 County St, Dighton, MA 02715For SaleMLS ID #1412821, Luis Mateus, Mateus Realty. StateWide MLS RI
- $839,9004 bd2 ba3.6k sqft172 Estelle Dr, South Kingstown, RI 02892For SaleMLS ID #1419612, David Cappucci, KEY Real Estate Services. StateWide MLS RI
- $899,0005 bd4 ba2.7k sqft1 Gladridge Dr, East Greenwich, RI 02818For SaleMLS ID #1417554, Donovan Cassidy, RI Real Estate Services. StateWide MLS RI
- $997,5003 bd4 ba3k sqft32 James Francis Ter, Middletown, RI 02842For SaleMLS ID #1415384, The Donovan Group, Homes By Connect. StateWide MLS RI
- $759,9003 bd2 ba2.2k sqft23 Wildrose Ct, Warwick, RI 02888For SaleMLS ID #1422631, Nick Muschiano, Cityside Properties. StateWide MLS RI
- $869,9003 bd5 ba3.2k sqft147-149 Riverside Dr E, Riverside, RI 02915For SaleMLS ID #1418838, The RR&A Team, Coldwell Banker Realty. StateWide MLS RI
